

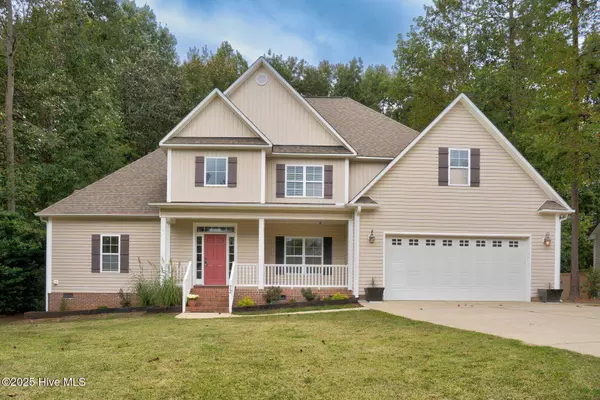
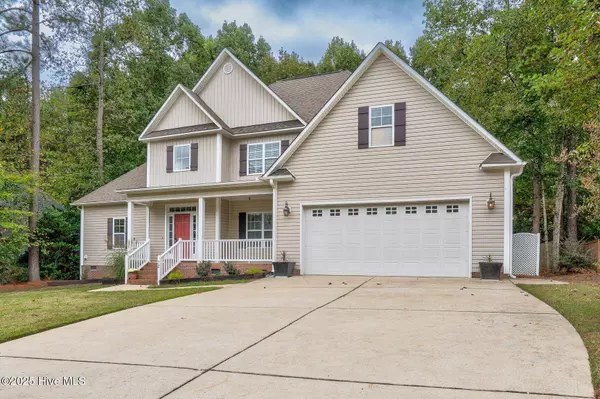
72 Bexley WAY
Clayton, NC 27527
- 4 Beds
- 3 Baths Full Baths: 2 Half Baths: 1
- 2,855 SqFt
- 0.35 Lot Size
- 2009 Year Built
GALLERY

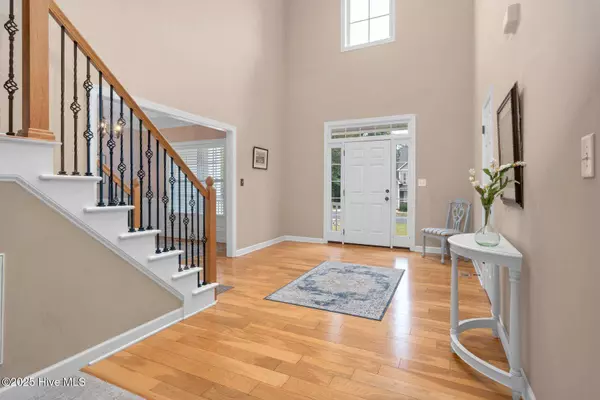
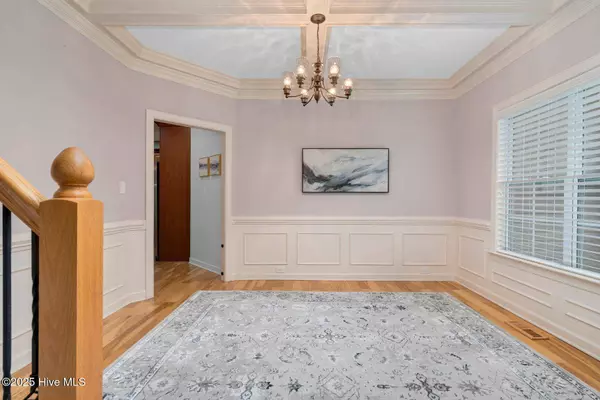
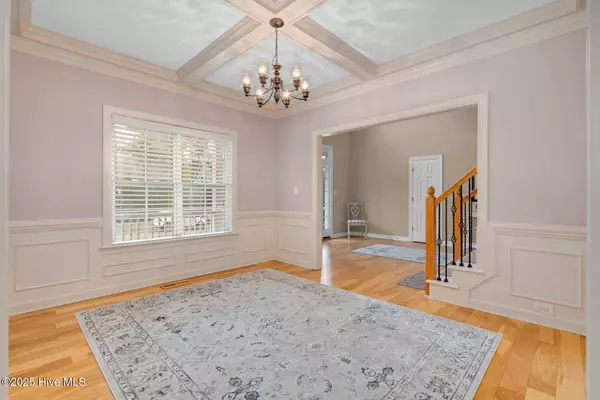
PROPERTY DETAIL
Key Details
Sold Price $460,0002.1%
Property Type Single Family Home
Sub Type Single Family Residence
Listing Status Sold
Purchase Type For Sale
Square Footage 2, 855 sqft
Price per Sqft $161
Subdivision Plantation Pointe
MLS Listing ID 100536461
Sold Date 02/25/26
Style Wood Frame, Stick Built
Bedrooms 4
Full Baths 2
Half Baths 1
HOA Fees $77/ann
HOA Y/N Yes
Year Built 2009
Lot Size 0.350 Acres
Acres 0.35
Lot Dimensions .35
Property Sub-Type Single Family Residence
Source Hive MLS
Location
State NC
County Johnston
Community Plantation Pointe
Zoning PUD
Direction Take 70 to 42 East. Turn on 42 East. Turn left on Neuse River Parkway. Turn left on Wingate Dr. Turn left on Manchester Trail. Turn left on Ainsley Ct. Turn left on Bexley Way. Home is on the right.
Location Details Mainland
Rooms
Basement None
Primary Bedroom Level Primary Living Area
Building
Lot Description Dead End
Story 2
Entry Level Two
Foundation Crawl Space
Water Public
Level or Stories 2
Structure Type None
New Construction No
Interior
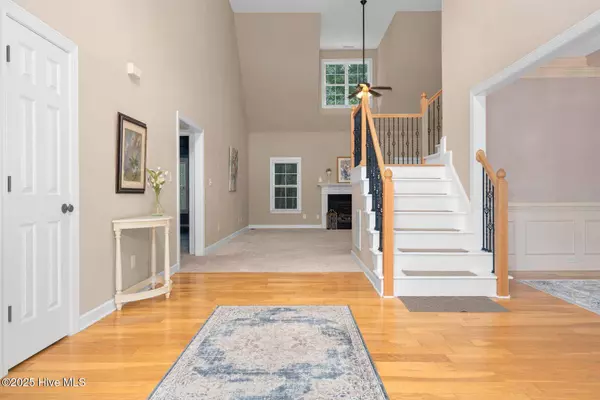
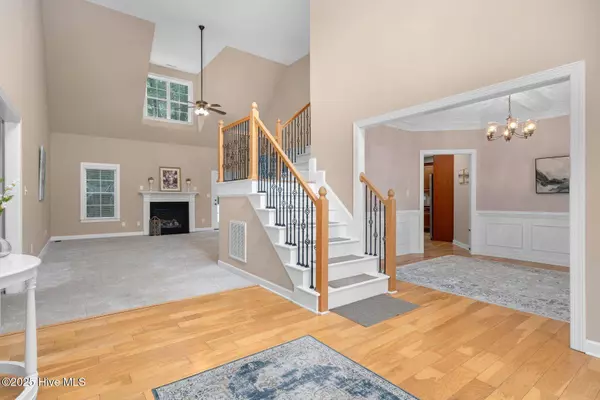
Interior Features Master Downstairs, Walk-in Closet(s), Vaulted Ceiling(s), Tray Ceiling(s), High Ceilings, Entrance Foyer, Ceiling Fan(s), Pantry, Walk-in Shower, Blinds/Shades, Gas Log, Walk-In Closet(s)
Heating Electric, Forced Air, Heat Pump
Cooling Central Air
Flooring Carpet, Tile, Wood
Fireplaces Type Gas Log
Furnishings Unfurnished
Fireplace Yes
Appliance Built-In Microwave, Range, Dishwasher
Laundry Dryer Hookup, Washer Hookup, Laundry Room
Exterior
Exterior Feature None
Parking Features Garage Faces Front, Concrete, Garage Door Opener, On Site
Garage Spaces 2.0
Pool None
Utilities Available Sewer Connected, Water Connected
Amenities Available Community Pool, Maintenance Common Areas, Tennis Court(s)
Waterfront Description None
View See Remarks
Roof Type Shingle
Accessibility None
Porch Covered, Deck, Enclosed, Porch, Screened
Garage Yes
Schools
Elementary Schools River Dell
Middle Schools Archer Lodge
High Schools Corinth Holders
Others
Tax ID 16j04007u
Acceptable Financing Cash, Conventional, FHA, USDA Loan, VA Loan
Listing Terms Cash, Conventional, FHA, USDA Loan, VA Loan
Special Listing Condition Standard
SIMILAR HOMES FOR SALE
Check for similar Single Family Homes at price around $460,000 in Clayton,NC

Active
$368,000
147 Antler Steel DR, Clayton, NC 27527
Listed by HomeTowne Realty Clayton East3 Beds 3 Baths 2,068 SqFt
Pending
$315,000
153 Wrenwood DR, Clayton, NC 27527
Listed by Coldwell Banker Advantage3 Beds 3 Baths 1,677 SqFt
Pending
$280,000
115 Denby CIR, Clayton, NC 27527
Listed by Mark Spain Real Estate3 Beds 2 Baths 1,798 SqFt
CONTACT
