

7107 Elkhorn RD
Rocky Mount, NC 27803
- 4 Beds
- 3 Baths Full Baths: 2 Half Baths: 1
- 2,095 SqFt
- 1.05 Lot Size
- 2018 Year Built
GALLERY
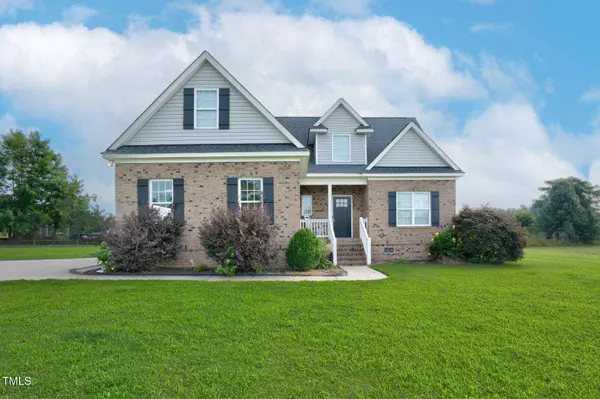
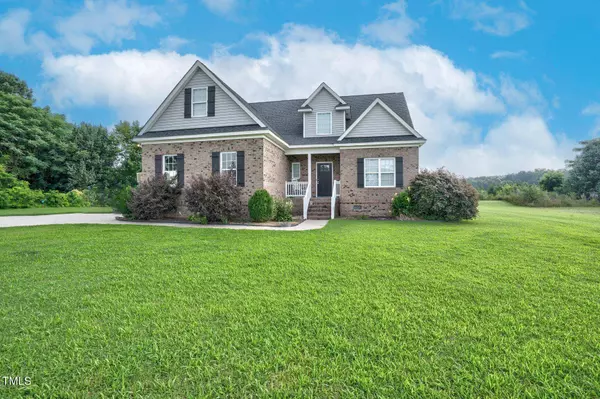
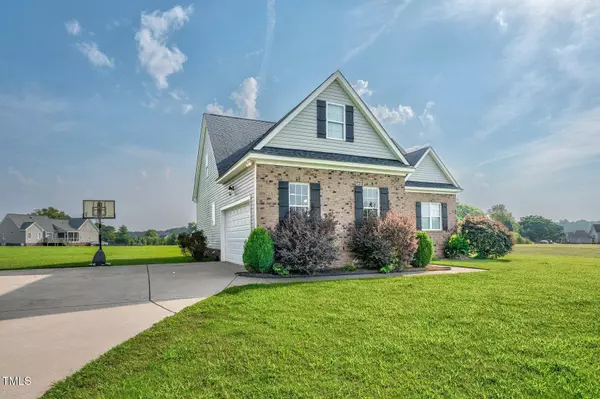
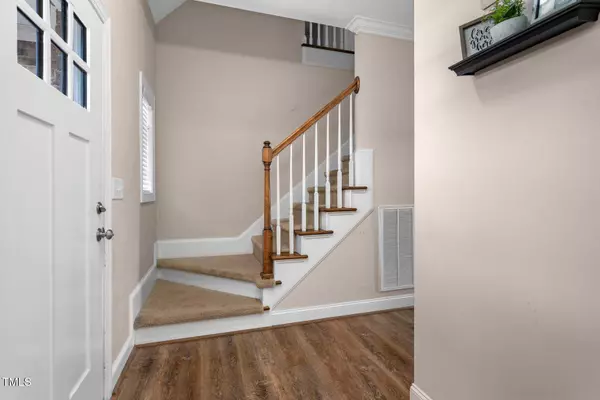
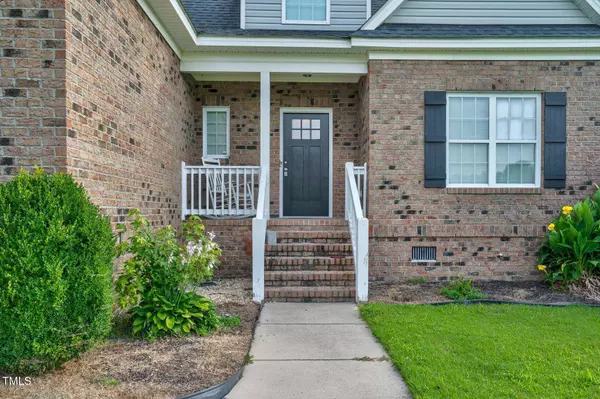
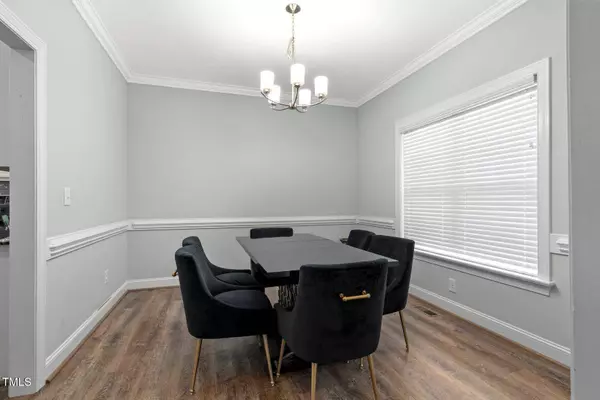
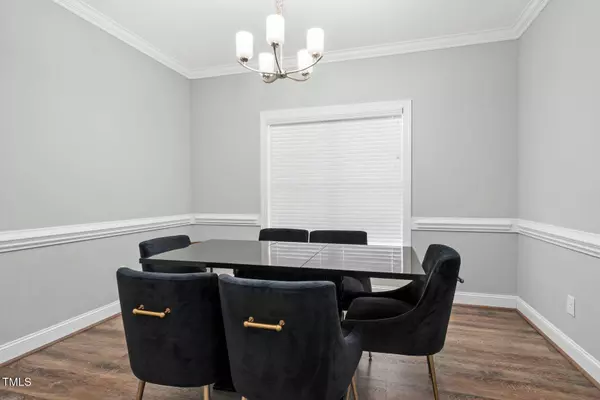
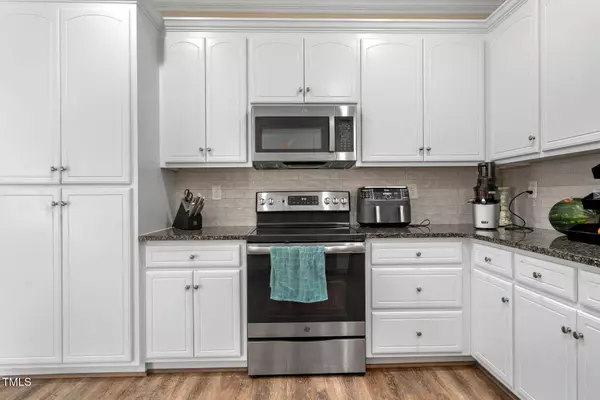
PROPERTY DETAIL
Key Details
Sold Price $345,0009.2%
Property Type Single Family Home
Sub Type Single Family Residence
Listing Status Sold
Purchase Type For Sale
Square Footage 2, 095 sqft
Price per Sqft $164
Subdivision Baywood
MLS Listing ID 10105825
Sold Date 08/14/25
Style Modern
Bedrooms 4
Full Baths 2
Half Baths 1
HOA Fees $29/ann
HOA Y/N Yes
Year Built 2018
Annual Tax Amount $2,483
Lot Size 1.050 Acres
Acres 1.05
Property Sub-Type Single Family Residence
Source Doorify MLS
Land Area 2095
Location
State NC
County Nash
Community Baywood
Area 1.05
Building
Story One and One Half
Foundation Pillar/Post/Pier
Water Public
Architectural Style Modern
New Construction No
Interior
Interior Features Ceiling Fan(s), Dining L, Eat-in Kitchen, Entrance Foyer, Granite Counters, Open Floorplan, Pantry, Primary Downstairs, Vaulted Ceiling(s), Walk-In Closet(s), Walk-In Shower
Cooling Central Air
Flooring Carpet, Luxury Vinyl
Fireplace No
Appliance Microwave, Dishwasher
Laundry Washer Hookup, Electric Dryer Hookup
Exterior
Parking Features Concrete
Garage Spaces 4.0
Pool Community
Community Features Clubhouse
Utilities Available Water Connected
Roof Type Shingle
Total Parking Spaces 4
Garage Yes
Schools
Elementary Schools Nash - Coopers
Middle Schools Nash - Nash Central
High Schools Nash - Nash Central
Others
Senior Community No
Tax ID 104315
Acceptable Financing Cash, Conventional, FHA, VA Loan, USDA Loan
Listing Terms Cash, Conventional, FHA, VA Loan, USDA Loan
CONTACT
