

7107 Elkhorn RD
Rocky Mount, NC 27803
- 4 Beds
- 3 Baths Full Baths: 2 Half Baths: 1
- 2,095 SqFt
- 1.05 Lot Size
- 2018 Year Built
GALLERY
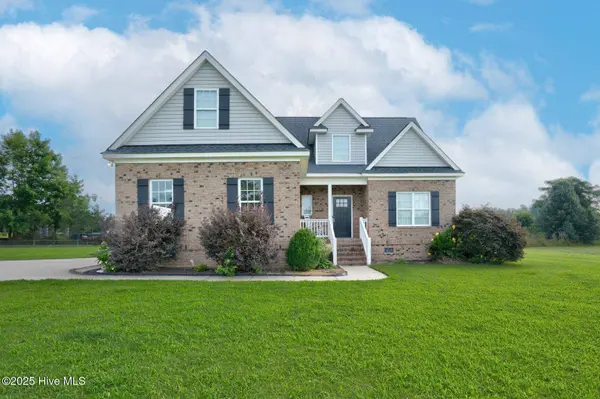
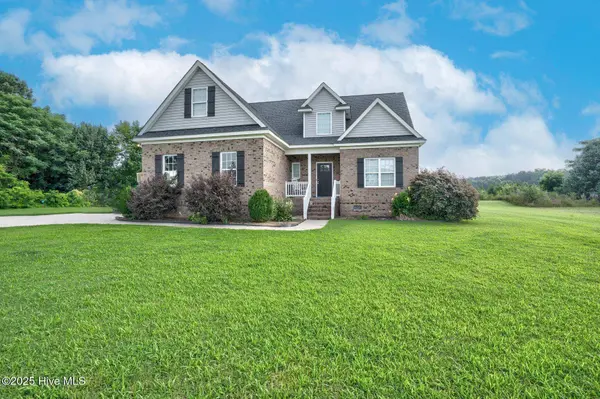
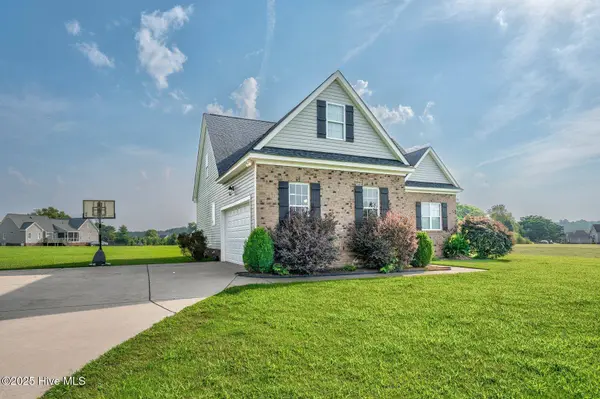
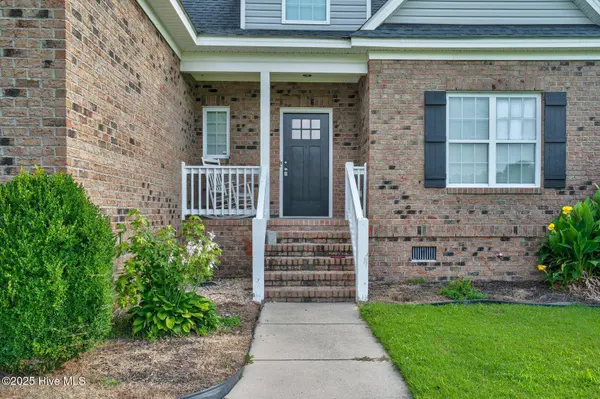
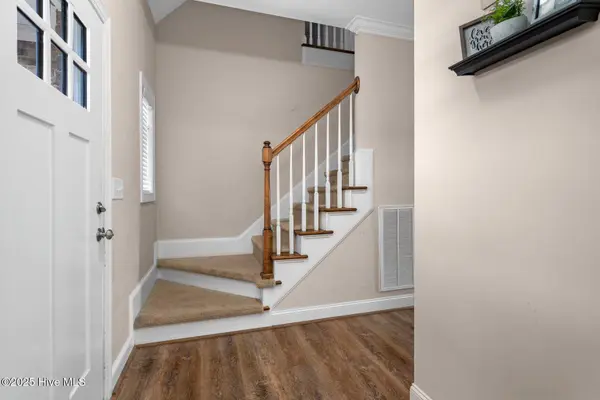
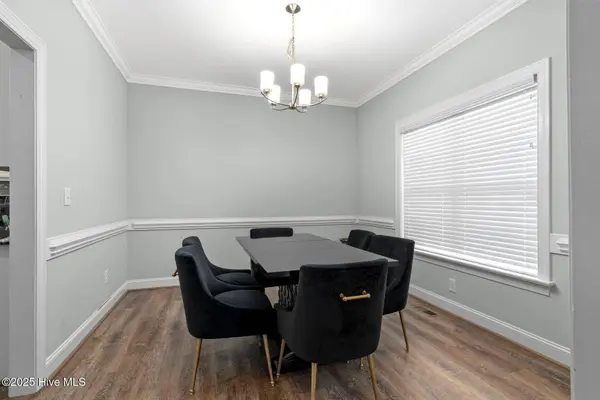
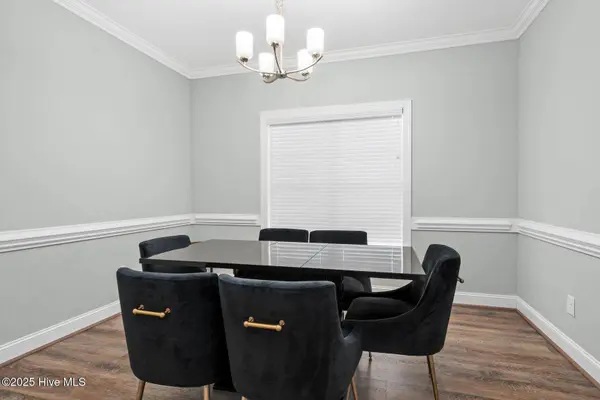
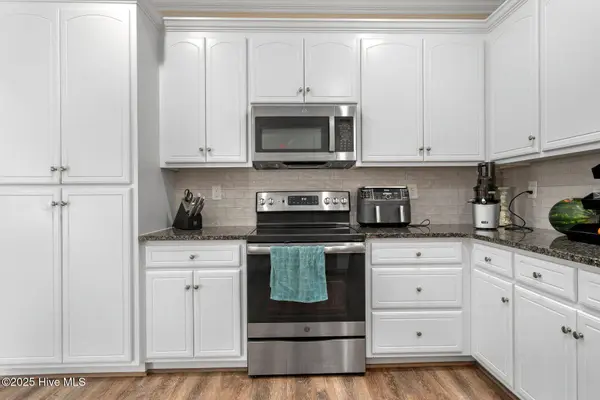
PROPERTY DETAIL
Key Details
Sold Price $345,0009.2%
Property Type Single Family Home
Sub Type Single Family Residence
Listing Status Sold
Purchase Type For Sale
Square Footage 2, 095 sqft
Price per Sqft $164
Subdivision Baywood
MLS Listing ID 100515948
Sold Date 08/14/25
Style Wood Frame
Bedrooms 4
Full Baths 2
Half Baths 1
HOA Fees $350
HOA Y/N Yes
Year Built 2018
Lot Size 1.050 Acres
Acres 1.05
Lot Dimensions 1.05
Property Sub-Type Single Family Residence
Source Hive MLS
Location
State NC
County Nash
Community Baywood
Direction Take NC 97. Turn onto S Old Carriage Rd. Turn right onto Baywood Rd. Turn left onto Elkhorn Rd. Home on the right.
Location Details Mainland
Rooms
Primary Bedroom Level Primary Living Area
Building
Story 2
Entry Level Two
Foundation Crawl Space
Water Public
New Construction No
Interior
Interior Features Master Downstairs, Walk-in Closet(s), Vaulted Ceiling(s), High Ceilings, Entrance Foyer, Mud Room, Ceiling Fan(s), Pantry, Walk-in Shower, Walk-In Closet(s)
Heating Electric, Heat Pump
Cooling Central Air
Flooring LVT/LVP, Carpet
Fireplaces Type None
Furnishings Unfurnished
Fireplace No
Appliance Built-In Microwave, Refrigerator, Range, Dishwasher
Laundry Dryer Hookup, Washer Hookup
Exterior
Parking Features Concrete
Garage Spaces 2.0
Pool None
Utilities Available Water Connected
Amenities Available Clubhouse, Community Pool, Maintenance Common Areas, Maintenance Roads, Management, Street Lights
Roof Type Shingle
Porch Deck, Porch
Schools
Elementary Schools Coopers
Middle Schools Nash Central
High Schools Nash Central
Others
Tax ID 104315
Acceptable Financing Cash, Conventional, FHA, USDA Loan, VA Loan
Listing Terms Cash, Conventional, FHA, USDA Loan, VA Loan
Special Listing Condition Standard
CONTACT
