
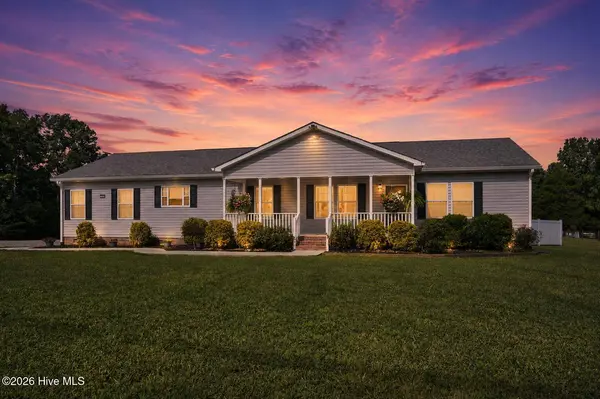
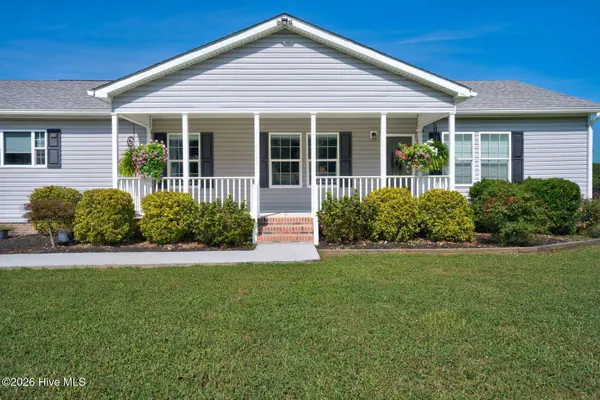
6450 N Nc 58
Nashville, NC 27856
- 4 Beds
- 3 Baths Full Baths: 2 Half Baths: 1
- 2,766 SqFt
- 2.89 Lot Size
- 2021 Year Built
GALLERY
PROPERTY DETAIL
Key Details
Property Type Single Family Home
Sub Type Single Family Residence
Listing Status Active
Purchase Type For Sale
Square Footage 2, 766 sqft
Price per Sqft $169
Subdivision Not In Subdivision
MLS Listing ID 100597628
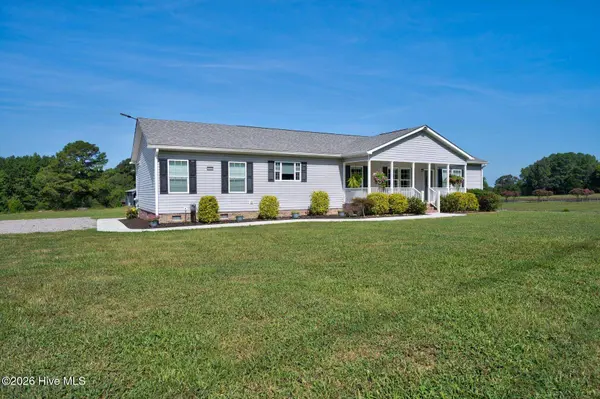
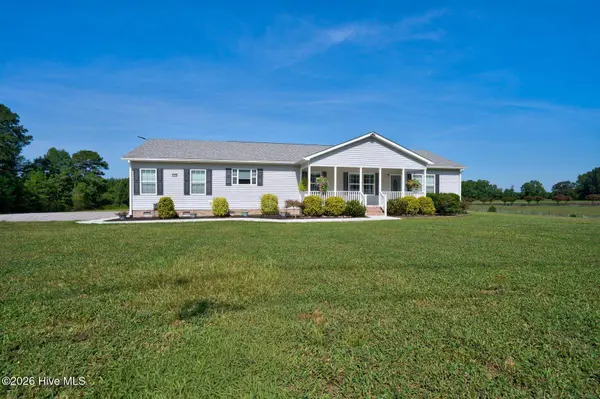
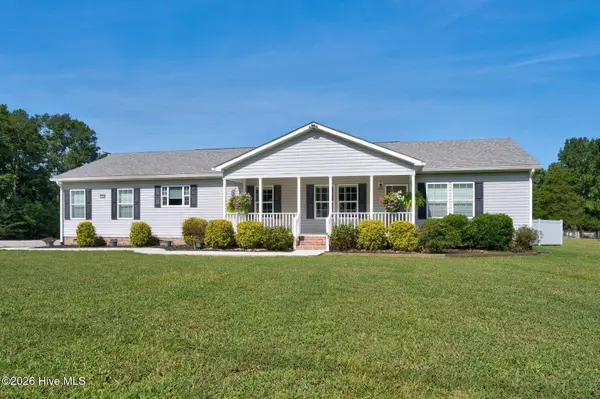
Style Wood Frame, Modular
Bedrooms 4
Full Baths 2
Half Baths 1
HOA Y/N No
Year Built 2021
Lot Size 2.890 Acres
Acres 2.89
Lot Dimensions 2.89
Property Sub-Type Single Family Residence
Source Hive MLS
Location
State NC
County Nash
Community Not In Subdivision
Direction Take ramp onto US-64-BYP E toward Rocky Mount. Take exit 459 toward NC58/Nashville/Castalia. Turn left onto NC-58. Continue on NC-58 for 6.1 miles home is on the left.
Location Details Mainland
Rooms
Other Rooms Workshop
Basement None
Primary Bedroom Level Primary Living Area
Building
Entry Level One
Foundation Crawl Space
Water Public
Level or Stories 1
Structure Type None
New Construction No
Interior
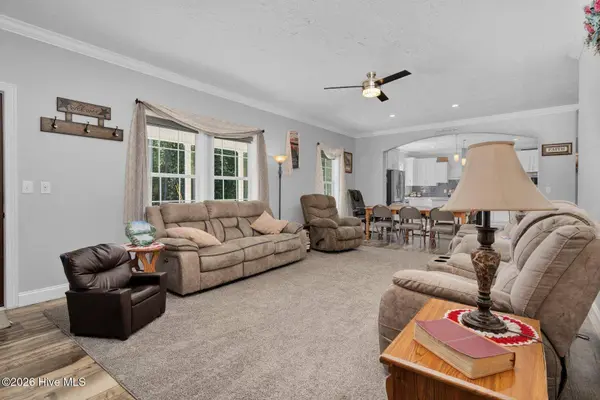
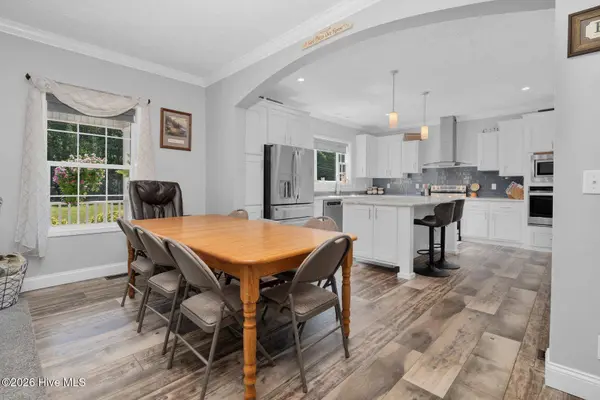
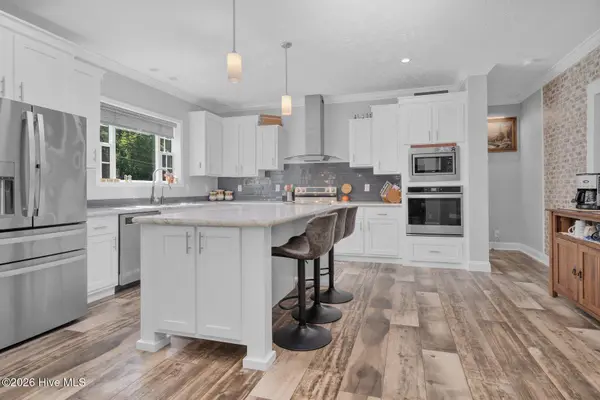
Interior Features Master Downstairs, Walk-in Closet(s), Kitchen Island, Ceiling Fan(s), Walk-in Shower, Eat-in Kitchen, Walk-In Closet(s)
Heating Electric, Heat Pump
Cooling Central Air
Flooring LVT/LVP, Carpet
Fireplace No
Appliance Electric Oven, Built-In Microwave, Dishwasher, Electric Range
Laundry Laundry Room
Exterior
Exterior Feature None
Parking Features Gravel
Garage Spaces 1.0
Carport Spaces 2
Utilities Available Water Connected
Waterfront Description None
View None
Roof Type Architectural Shingle
Porch Patio
Garage Yes
Schools
Elementary Schools Nashville
Middle Schools Red Oak
High Schools Northern Nash
Others
Tax ID 042985
Acceptable Financing Cash, Conventional, FHA, USDA Loan, VA Loan
Listing Terms Cash, Conventional, FHA, USDA Loan, VA Loan
Special Listing Condition Standard
SIMILAR HOMES FOR SALE
Check for similar Single Family Homes at price around $469,900 in Nashville,NC

Active
$429,900
7615 Sweetwater DR, Nashville, NC 27856
Listed by Four Seasons Sales3 Beds 3 Baths 2,339 SqFt
Active
$429,900
7615 Sweetwater DR, Nashville, NC 27856
Listed by Four Seasons Sales3 Beds 3 Baths 2,339 SqFt
Active
$434,900
7637 Sweetwater DR, Nashville, NC 27856
Listed by Four Seasons Sales4 Beds 4 Baths 2,350 SqFt
CONTACT
