

5011 Overlook DR
Elm City, NC 27822
- 4 Beds
- 3 Baths Full Baths: 2 Half Baths: 1
- 2,574 SqFt
- 1.15 Lot Size
- 1998 Year Built
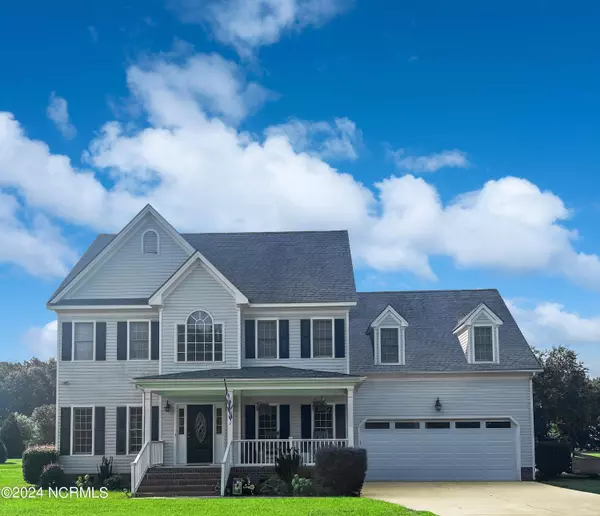
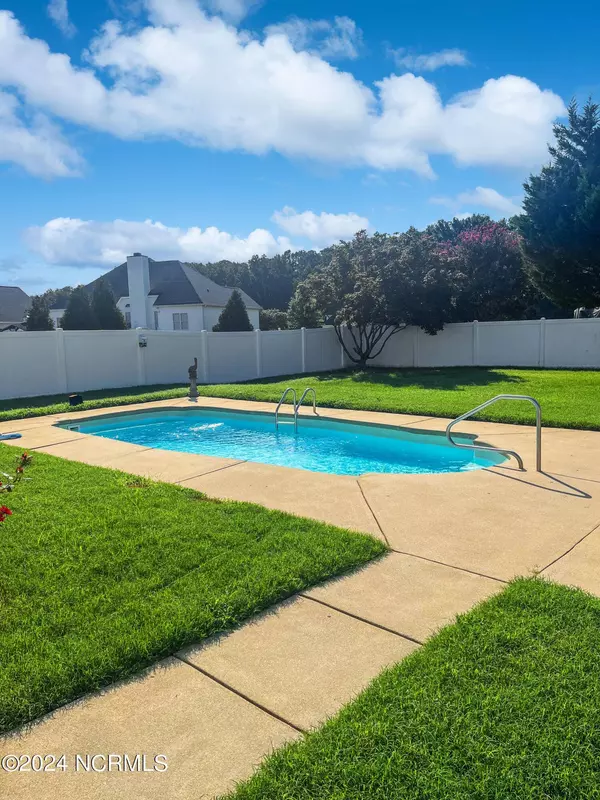
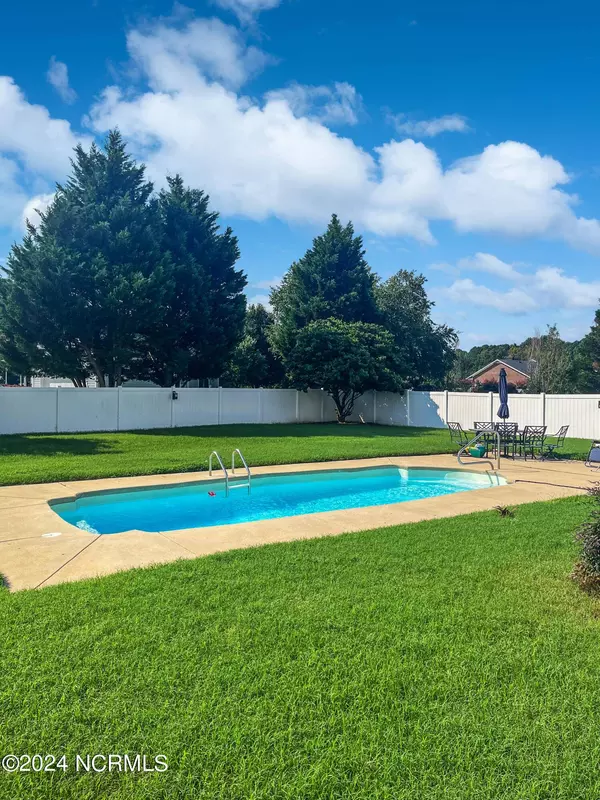
The low-maintenance vinyl siding ensures your home stays stunning year-round, giving you more time to enjoy life. Step outside into your private oasis—a fenced backyard featuring a sparkling inground pool, ideal for sun-drenched summer days and serene nights under a starlit sky.
With a spacious two-car garage for ample storage and a charming kitchen that beckons culinary creativity, this home is designed for both entertaining and unwinding. Nestled in a friendly neighborhood with excellent schools and convenient amenities just moments away, this property truly stands out as a gem.
Don't let this opportunity slip away—contact me today to schedule your visit and start envisioning your life in this beautiful home!
GALLERY
PROPERTY DETAIL
Key Details
Sold Price $432,5000.7%
Property Type Single Family Home
Sub Type Single Family Residence
Listing Status Sold
Purchase Type For Sale
Square Footage 2, 574 sqft
Price per Sqft $168
Subdivision Carter Grove
MLS Listing ID 100460895
Sold Date 02/19/25
Style Wood Frame
Bedrooms 4
Full Baths 2
Half Baths 1
HOA Fees $150
HOA Y/N Yes
Year Built 1998
Lot Size 1.150 Acres
Acres 1.15
Lot Dimensions 1.15
Property Sub-Type Single Family Residence
Source Hive MLS
Location
State NC
County Nash
Community Carter Grove
Zoning RA-40
Direction Take Hwy 97 to Carter Grover Dr. Turn onto Carter Grove Dr. Turn left onto Overlook Dr. Home is on the left.
Location Details Mainland
Rooms
Basement None
Primary Bedroom Level Non Primary Living Area
Building
Story 2
Entry Level Two
Foundation Crawl Space
Water Public
Structure Type None
New Construction No
Interior
Interior Features Ceiling Fan(s), Gas Log
Heating Gas Pack, Heat Pump, Natural Gas
Cooling Central Air, Heat Pump
Flooring Carpet, Wood
Fireplaces Type Gas Log
Fireplace Yes
Appliance Electric Oven, Dishwasher
Exterior
Exterior Feature None
Parking Features Concrete, On Site
Garage Spaces 2.0
Pool In Ground
Utilities Available Water Available
Amenities Available Maintenance Common Areas
Roof Type Architectural Shingle
Accessibility None
Porch Covered, Deck, Porch
Schools
Elementary Schools Coopers
Middle Schools Nash Central
High Schools Nash Central
Others
Tax ID 72100
Acceptable Financing Cash, Conventional, FHA, USDA Loan, VA Loan
Listing Terms Cash, Conventional, FHA, USDA Loan, VA Loan
Special Listing Condition Standard
SIMILAR HOMES FOR SALE
Check for similar Single Family Homes at price around $432,500 in Elm City,NC

Active
$389,000
4741 Joyner RD, Elm City, NC 27822
Listed by Coldwell Banker Allied Real Es3 Beds 2 Baths 1,852 SqFt
Active
$289,900
3809 Lightwater LN, Elm City, NC 27822
Listed by EXP Realty LLC - C3 Beds 2 Baths 1,362 SqFt
Active
$289,900
3809 Lightwater LN, Elm City, NC 27822
Listed by eXp Realty, LLC - C3 Beds 2 Baths 1,362 SqFt
CONTACT
