

400 S Main ST
Stantonsburg, NC 27883
- 2 Beds
- 2 Baths Full Baths: 2
- 1,980 SqFt
- 0.29 Lot Size
- 1957 Year Built
GALLERY
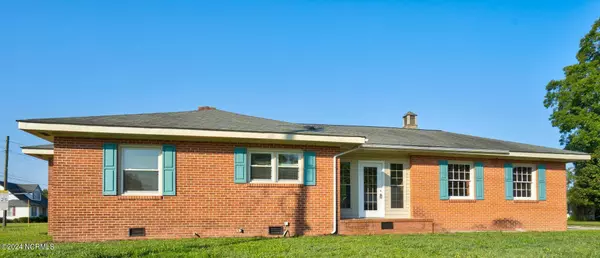
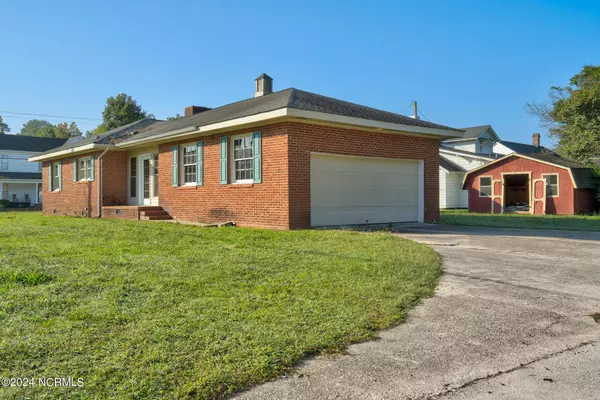
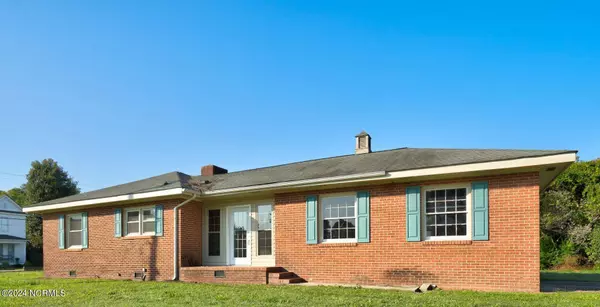
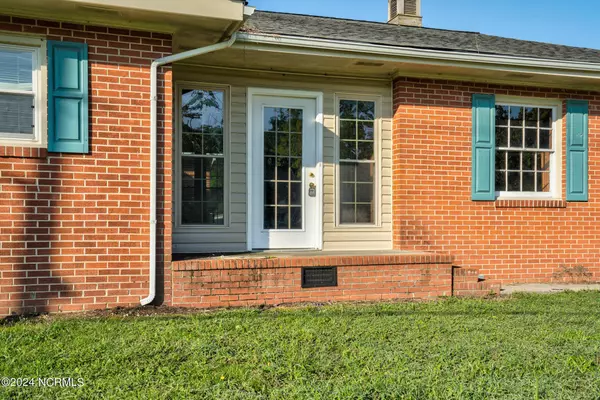

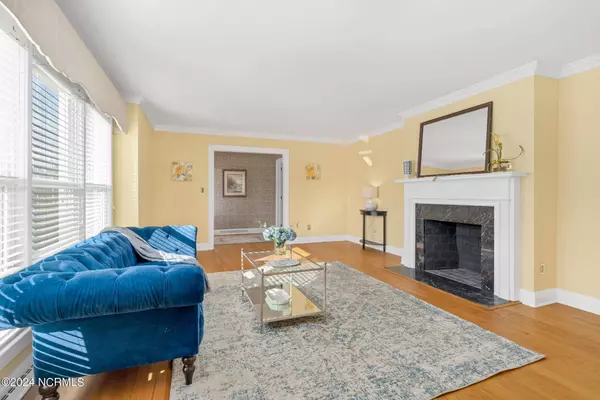
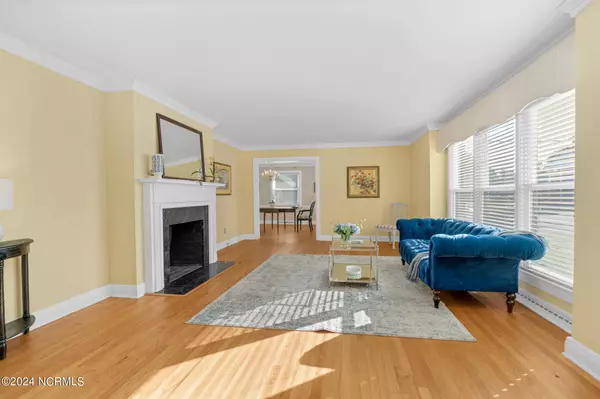
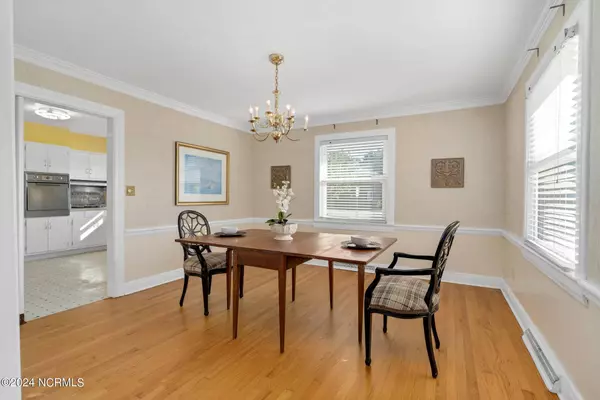
PROPERTY DETAIL
Key Details
Sold Price $189,0000.3%
Property Type Single Family Home
Sub Type Single Family Residence
Listing Status Sold
Purchase Type For Sale
Square Footage 1, 980 sqft
Price per Sqft $95
Subdivision Not In Subdivision
MLS Listing ID 100465826
Sold Date 11/08/24
Style Wood Frame
Bedrooms 2
Full Baths 2
HOA Y/N No
Year Built 1957
Lot Size 0.290 Acres
Acres 0.29
Lot Dimensions .29
Property Sub-Type Single Family Residence
Source Hive MLS
Location
State NC
County Wilson
Community Not In Subdivision
Direction Take US 264 to exit 28 onto Old Stantonsburg Rd. Turn left onto Woodbridge Rd. Turn right onto S Main St. Home is on the right.
Location Details Mainland
Rooms
Primary Bedroom Level Primary Living Area
Building
Story 1
Entry Level One
Foundation Crawl Space
Water Public
New Construction No
Interior
Interior Features Master Downstairs, Ceiling Fan(s)
Heating Electric, Heat Pump, Natural Gas
Cooling Central Air
Flooring Tile, Wood
Furnishings Unfurnished
Appliance Electric Cooktop, Dishwasher
Laundry Dryer Hookup, Washer Hookup
Exterior
Parking Features Attached, Paved
Garage Spaces 2.0
Pool None
Utilities Available Natural Gas Available, Sewer Available, Water Available
Amenities Available None
Waterfront Description None
Roof Type Shingle
Porch Patio
Schools
Elementary Schools Stantonsburg
Middle Schools Speight
High Schools Beddingfield
Others
Tax ID 3647876240000
Acceptable Financing Cash, Conventional, FHA, USDA Loan, VA Loan
Listing Terms Cash, Conventional, FHA, USDA Loan, VA Loan
Special Listing Condition Standard
CONTACT
