

2903 Cliff CT W
Wilson, NC 27893
- 3 Beds
- 2 Baths Full Baths: 2
- 1,465 SqFt
- 6,534 Lot Size
- 2024 Year Built
GALLERY
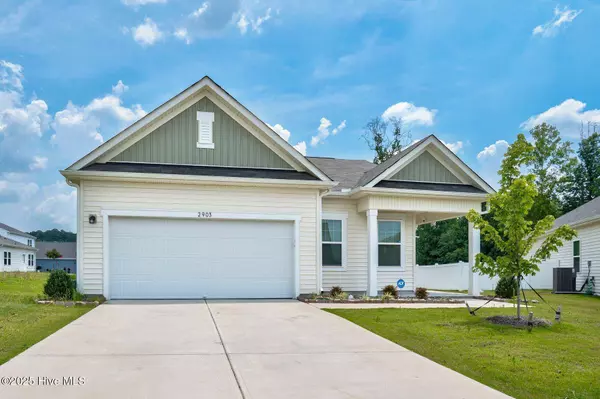
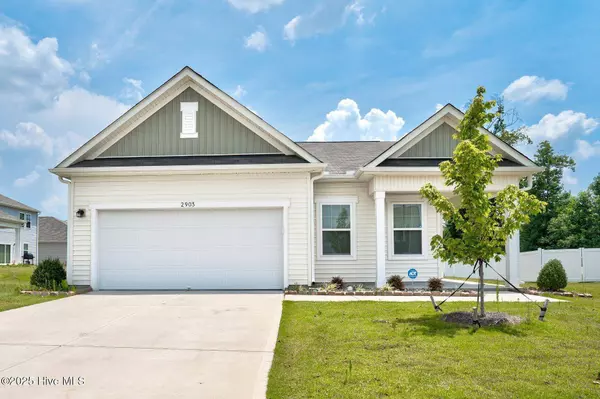
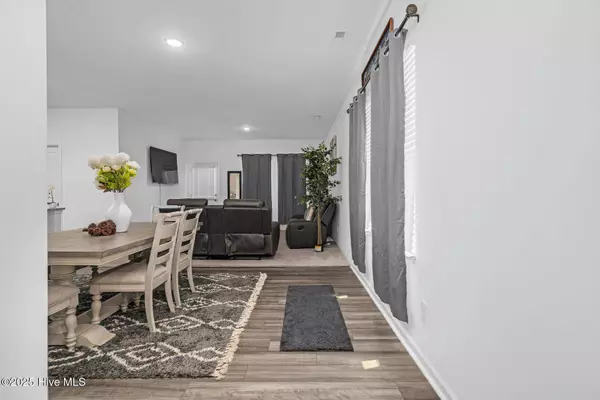
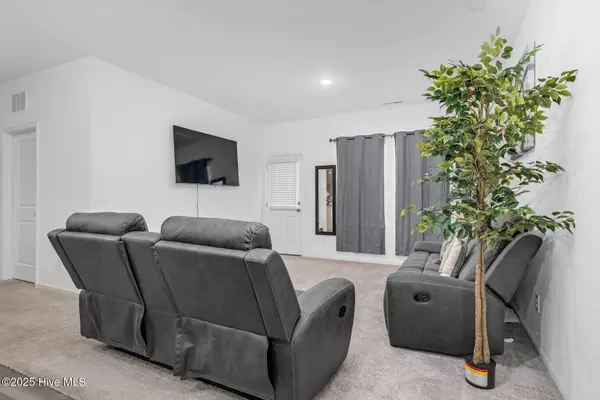
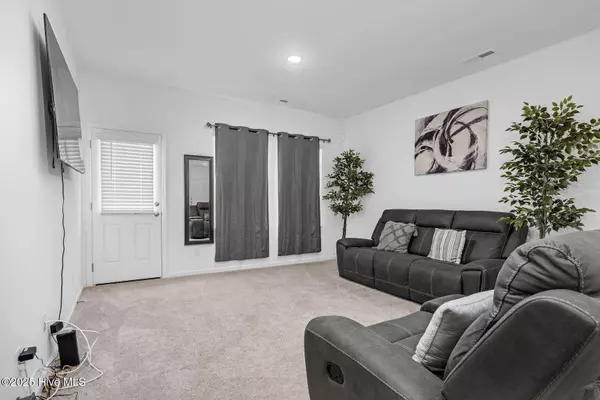
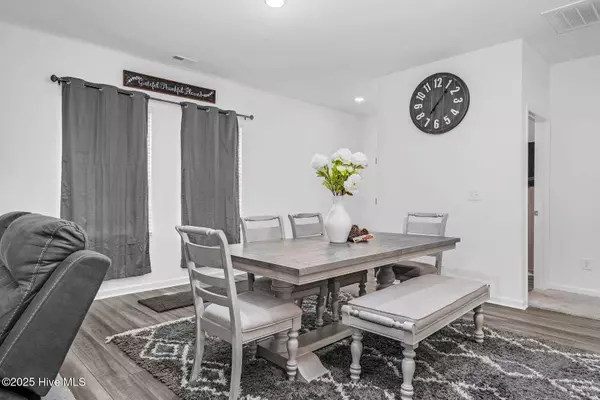
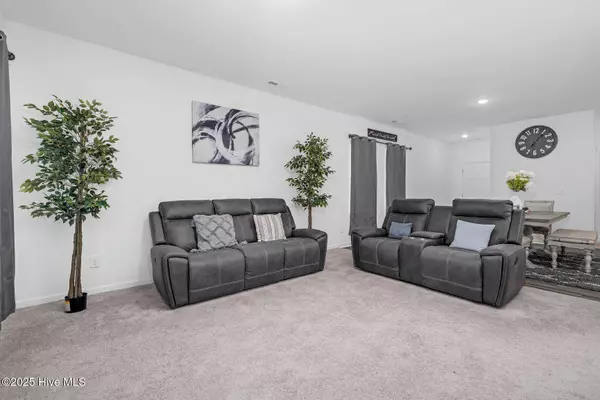
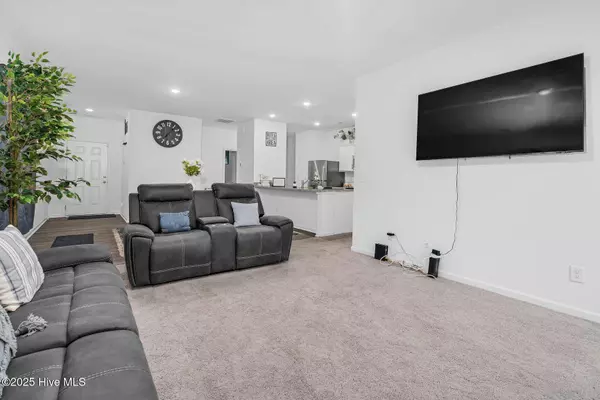
PROPERTY DETAIL
Key Details
Sold Price $259,900
Property Type Single Family Home
Sub Type Single Family Residence
Listing Status Sold
Purchase Type For Sale
Square Footage 1, 465 sqft
Price per Sqft $177
Subdivision Bright Leaf
MLS Listing ID 100515923
Sold Date 10/29/25
Style Wood Frame
Bedrooms 3
Full Baths 2
HOA Fees $400
HOA Y/N Yes
Year Built 2024
Lot Size 6,534 Sqft
Acres 0.15
Lot Dimensions .15
Property Sub-Type Single Family Residence
Source Hive MLS
Location
State NC
County Wilson
Community Bright Leaf
Direction Take NC 42 to Trace Dr W. Turn left onto Baybrooke Dr. Turn right onto Ramblewood Hill Dr. Turn right onto Heritage Dr. Turn left onto Winding Ridge. Turn right onto Cliff Ct. Home is on the left.
Location Details Mainland
Rooms
Primary Bedroom Level Primary Living Area
Building
Lot Description Cul-De-Sac
Story 1
Entry Level One
Foundation Slab
Water Public
New Construction No
Interior
Interior Features Master Downstairs, Walk-in Closet(s), Kitchen Island, Pantry, Blinds/Shades, Walk-In Closet(s)
Heating Electric, Heat Pump
Cooling Central Air
Flooring LVT/LVP, Carpet
Fireplaces Type None
Fireplace No
Appliance Built-In Microwave, Range, Dishwasher
Laundry Dryer Hookup, Washer Hookup, Laundry Room
Exterior
Parking Features Concrete, On Site
Garage Spaces 2.0
Utilities Available Sewer Connected, Water Connected
Amenities Available Maintenance Common Areas
Roof Type Shingle
Porch Covered, Patio
Schools
Elementary Schools Jones
Middle Schools Forest Hills
High Schools Hunt High
Others
Tax ID 3702-81-4514.000
Acceptable Financing Cash, Conventional, FHA, VA Loan
Listing Terms Cash, Conventional, FHA, VA Loan
Special Listing Condition Standard
SIMILAR HOMES FOR SALE
Check for similar Single Family Homes at price around $259,900 in Wilson,NC

Active
$189,900
5314 Ward BLVD, Wilson, NC 27893
Listed by Whitfield Agency, LLC3 Beds 2 Baths 1,554 SqFt
Active
$340,000
5318 Us-264 Alt, Wilson, NC 27893
Listed by Grason Realty, LLC3 Beds 4 Baths 3,343 SqFt
Active
$214,900
2425 Winding Creek DR SW, Wilson, NC 27893
Listed by Whitfield Agency, LLC3 Beds 3 Baths 1,513 SqFt
CONTACT
