
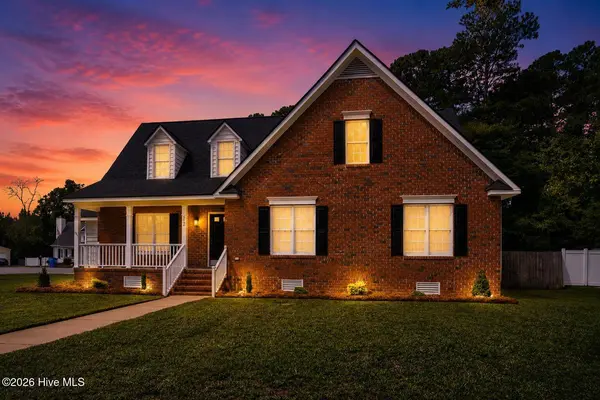
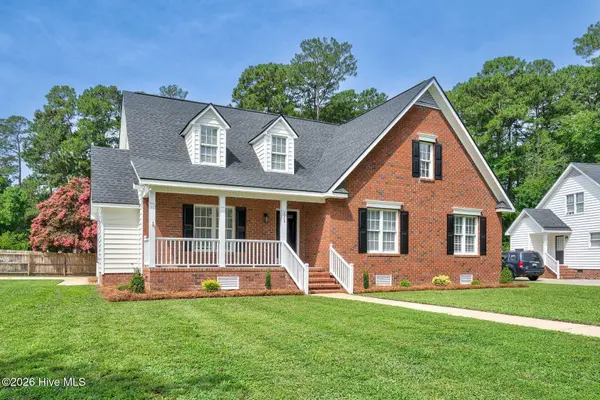
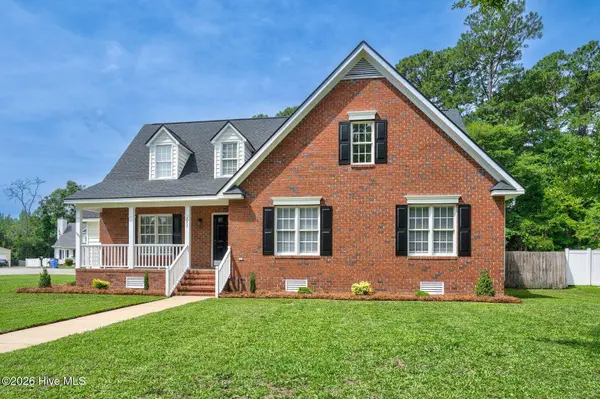
222 Woodfield DR
Nashville, NC 27856
Open House
Sun Jul 26, 2:00pm - 4:00pm
- 5 Beds
- 3 Baths Full Baths: 3
- 2,687 SqFt
- 0.43 Lot Size
- 2001 Year Built
GALLERY
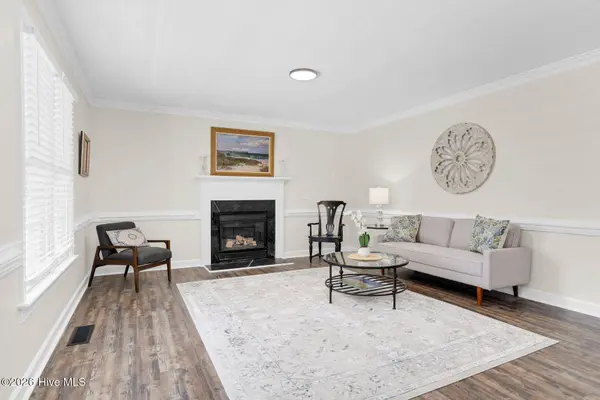
PROPERTY DETAIL
Key Details
Property Type Single Family Home
Sub Type Single Family Residence
Listing Status Pending
Purchase Type For Sale
Square Footage 2, 687 sqft
Price per Sqft $118
Subdivision Woodfield
MLS Listing ID 100591042
Style Wood Frame, Stick Built
Bedrooms 5
Full Baths 3
HOA Y/N No
Year Built 2001
Lot Size 0.429 Acres
Acres 0.43
Lot Dimensions .4286
Property Sub-Type Single Family Residence
Source Hive MLS
Location
State NC
County Nash
Community Woodfield
Zoning R-15
Direction Traveling on US-64 E toward Rocky Mount. Take the Nashville exit toward US-64 Business/Red Oak Rd. Turn right onto NC-1003 (Eastern Ave). Keep right toward Eastern Ave, then make a U-turn onto Eastern Ave (US-64 Business E). Turn right onto Clarendon Dr, then left onto E Washington St. Turn right onto Woodfield Dr. Home will be on the right.
Location Details Mainland
Rooms
Basement None
Primary Bedroom Level Primary Living Area
Building
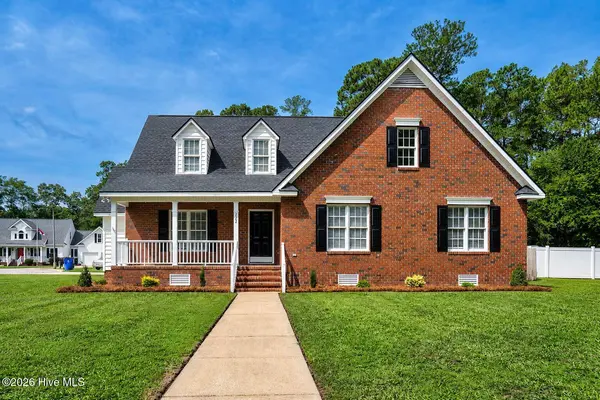
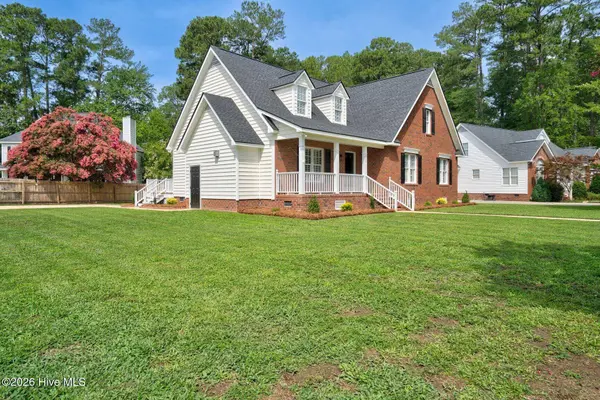
Lot Description Corner Lot
Entry Level Two
Foundation Crawl Space
Water Public
Level or Stories 2
Structure Type None
New Construction No
Interior
Interior Features Master Downstairs, Walk-in Closet(s), Ceiling Fan(s), Walk-in Shower, Blinds/Shades, Eat-in Kitchen, Walk-In Closet(s)
Heating Heat Pump, Electric
Cooling Heat Pump
Flooring LVT/LVP, Carpet
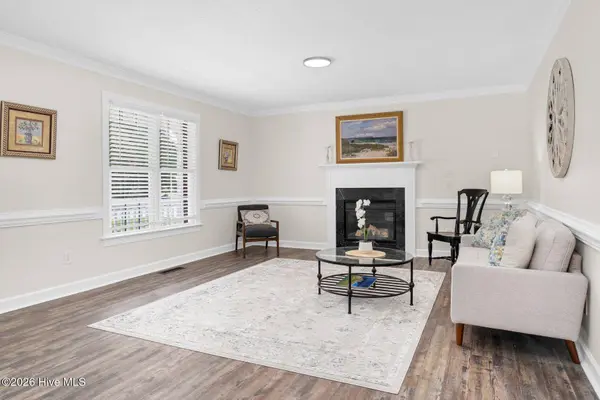
Fireplaces Number 1
Fireplace Yes
Appliance Built-In Microwave, Dishwasher, Electric Range
Laundry Dryer Hookup, Washer Hookup, Laundry Closet
Exterior
Exterior Feature None
Parking Features Paved
Pool None
Utilities Available Sewer Connected, Water Connected
Waterfront Description None
View None
Roof Type Shingle
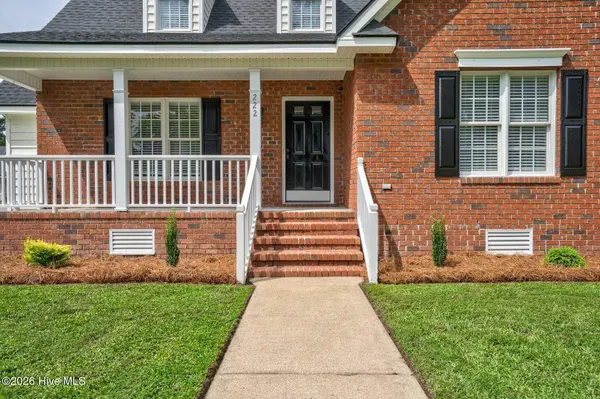
Porch Deck, Front Porch
Garage No
Schools
Elementary Schools Nashville
Middle Schools Nash Central
High Schools Nash Central
Others
Tax ID 3810-09-25-4674
Acceptable Financing Cash, Conventional, USDA Loan, VA Loan
Listing Terms Cash, Conventional, USDA Loan, VA Loan
Special Listing Condition Standard
SIMILAR HOMES FOR SALE
Check for similar Single Family Homes at price around $319,500 in Nashville,NC

Pending
$264,990
1375 Pond Overlook DR, Nashville, NC 27856
Listed by Starlight Homes NC LLC3 Beds 3 Baths 1,605 SqFt
Pending
$474,900
1030 Red Oak Hills RD, Nashville, NC 27856
Listed by Market Leader Realty, LLC.3 Beds 3 Baths 3,040 SqFt
Active
$429,900
7615 Sweetwater DR, Nashville, NC 27856
Listed by Four Seasons Sales3 Beds 3 Baths 2,339 SqFt
CONTACT
