

2140 Old Us 64
Spring Hope, NC 27882
- 4 Beds
- 3 Baths Full Baths: 2 Half Baths: 1
- 2,867 SqFt
- 1.14 Lot Size
- 2025 Year Built
GALLERY
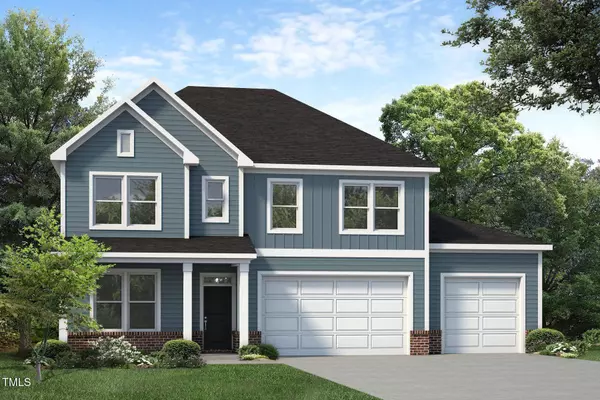
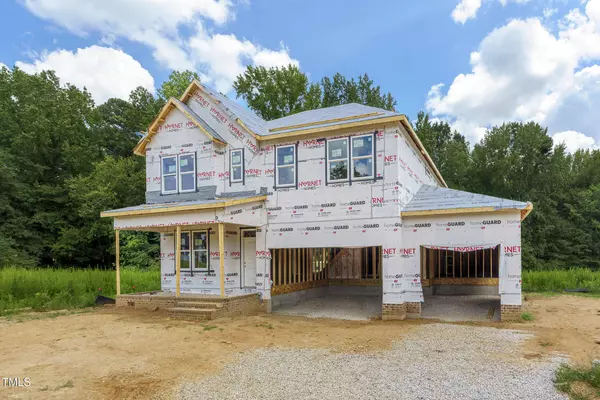

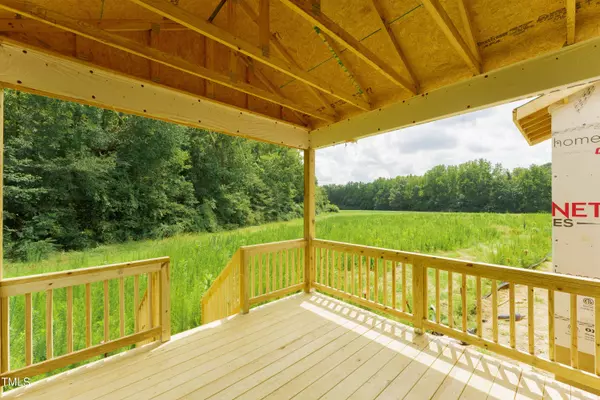
PROPERTY DETAIL
Key Details
Sold Price $489,500
Property Type Single Family Home
Sub Type Single Family Residence
Listing Status Sold
Purchase Type For Sale
Square Footage 2, 867 sqft
Price per Sqft $170
Subdivision Not In A Subdivision
MLS Listing ID 10111940
Sold Date 10/23/25
Style Traditional
Bedrooms 4
Full Baths 2
Half Baths 1
HOA Y/N No
Year Built 2025
Lot Size 1.140 Acres
Acres 1.14
Lot Dimensions 1.14
Property Sub-Type Single Family Residence
Source Doorify MLS
Land Area 2867
Location
State NC
County Franklin
Community Not In A Subdivision
Area 1.14
Building
Story Two
Foundation Pillar/Post/Pier
Water Well
Architectural Style Traditional
New Construction Yes
Interior
Interior Features Ceiling Fan(s), Dining L, Double Vanity, Eat-in Kitchen, Granite Counters, Kitchen Island, Open Floorplan, Pantry, Tray Ceiling(s), Walk-In Closet(s), Walk-In Shower
Cooling Central Air
Flooring Luxury Vinyl
Fireplace No
Appliance Microwave, Dishwasher
Laundry Upper Level, Laundry Room, Washer Hookup, Electric Dryer Hookup
Exterior
Parking Features On Site, Shared Driveway
Roof Type Architectural Shingle
Garage Yes
Schools
Elementary Schools Franklin - Bunn
Middle Schools Franklin - Bunn
High Schools Franklin - Bunn
Others
Senior Community No
Tax ID 051260
Acceptable Financing Cash, Conventional, FHA, VA Loan, USDA Loan
Listing Terms Cash, Conventional, FHA, VA Loan, USDA Loan
CONTACT
