

196 Red Wing DR
Louisburg, NC 27549
- 2 Beds
- 1 Bath Full Baths: 1
- 1,180 SqFt
- 0.28 Lot Size
- 1991 Year Built
GALLERY
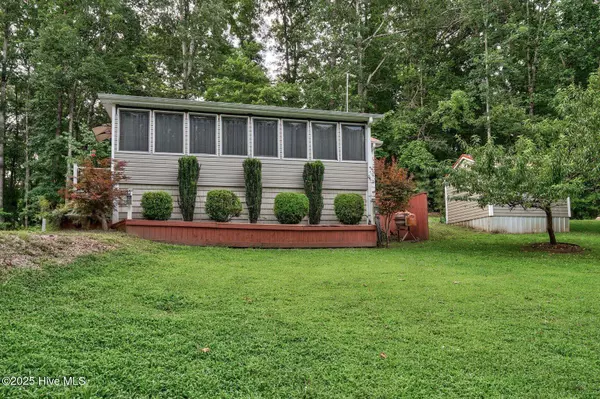
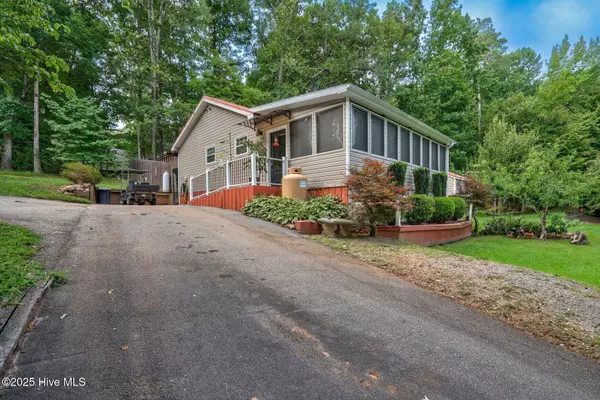
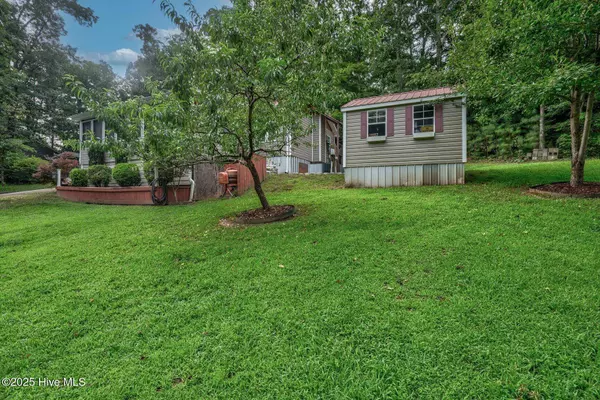
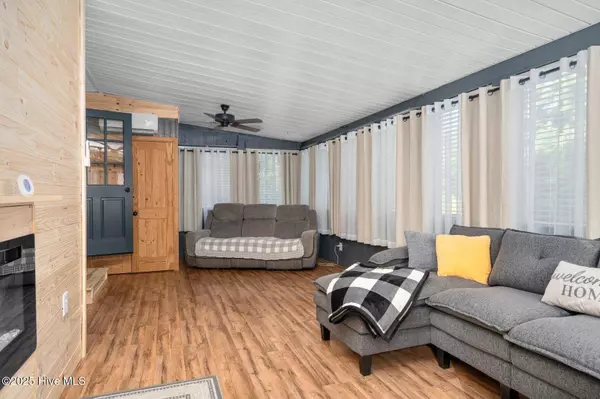
PROPERTY DETAIL
Key Details
Sold Price $210,000
Property Type Single Family Home
Sub Type Single Family Residence
Listing Status Sold
Purchase Type For Sale
Square Footage 1, 180 sqft
Price per Sqft $177
Subdivision Lake Royale
MLS Listing ID 100517202
Sold Date 09/08/25
Style Wood Frame
Bedrooms 2
Full Baths 1
HOA Fees $1, 195
HOA Y/N Yes
Year Built 1991
Lot Size 0.280 Acres
Acres 0.28
Lot Dimensions .28
Property Sub-Type Single Family Residence
Source Hive MLS
Location
State NC
County Franklin
Community Lake Royale
Direction Go through Front gate at Lake Royale. Turn right onto Shawnee Dr. Turn right onto Sagamore Dr. Follow Sagamore Dr to Red Wing Dr. Turn left onto Red Wing Dr. Home is on the left.
Location Details Mainland
Rooms
Other Rooms Shed(s)
Basement None
Primary Bedroom Level Primary Living Area
Building
Story 1
Entry Level One
Foundation Crawl Space
Water Community Water
New Construction No
Interior
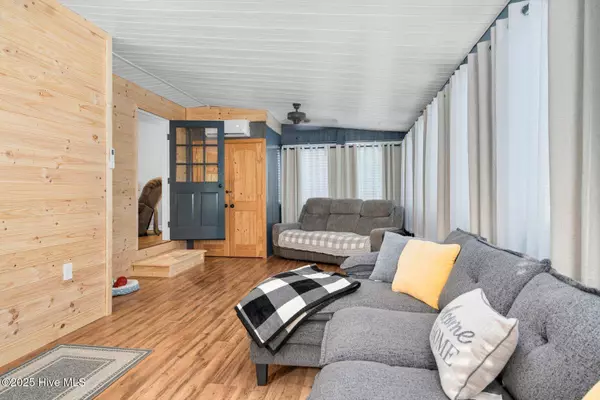
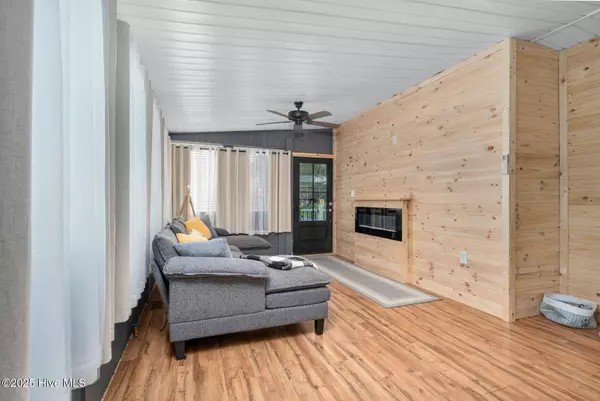
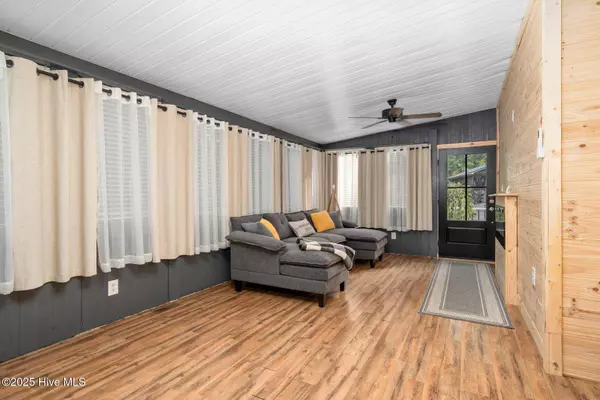
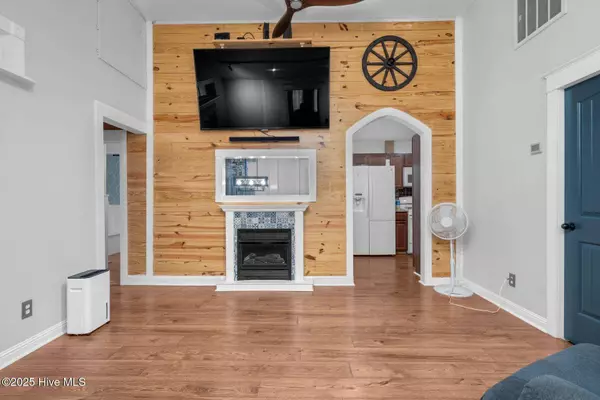
Interior Features Master Downstairs, Vaulted Ceiling(s), Ceiling Fan(s), Walk-in Shower, Blinds/Shades
Heating Electric, Heat Pump
Cooling Central Air
Flooring LVT/LVP
Appliance Built-In Microwave, Washer, Refrigerator, Range, Dryer, Dishwasher
Laundry Dryer Hookup, Washer Hookup
Exterior
Parking Features Asphalt, On Site
Utilities Available Water Connected
Amenities Available Clubhouse, Community Pool, Gated, Golf Course, Maintenance Common Areas, Maintenance Grounds, Maintenance Roads, Management, Pickleball, Playground, Security, Tennis Court(s), Trail(s)
Roof Type Metal
Accessibility Accessible Approach with Ramp
Porch Patio
Schools
Elementary Schools Edward Best
Middle Schools Bunn
High Schools Bunn
Others
Tax ID 019619
Acceptable Financing Cash, Conventional
Listing Terms Cash, Conventional
Special Listing Condition Standard
CONTACT
