
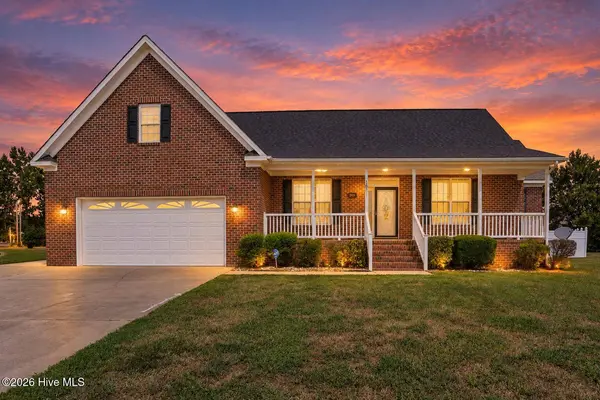
1801 Sylvia CT SE
Wilson, NC 27893
Open House
Sun Sep 20, 2:00pm - 4:00pm
- 3 Beds
- 3 Baths Full Baths: 3
- 2,290 SqFt
- 0.34 Lot Size
- 2006 Year Built
GALLERY
PROPERTY DETAIL
Key Details
Property Type Single Family Home
Sub Type Single Family Residence
Listing Status Active
Purchase Type For Sale
Square Footage 2, 290 sqft
Price per Sqft $141
Subdivision Hillman Estates
MLS Listing ID 100604153
Style Wood Frame, Stick Built
Bedrooms 3
Full Baths 3
HOA Y/N No
Year Built 2006
Lot Size 0.340 Acres
Acres 0.34
Lot Dimensions .34
Property Sub-Type Single Family Residence
Source Hive MLS
Location
State NC
County Wilson
Community Hillman Estates
Zoning SR6
Direction From Downtown Wilson, take US-301 S toward Goldsboro. Turn onto NC-58 S, then turn onto Sylvia Ct SE. Continue to 1801 Sylvia Ct SE. The home will be located on the right.
Location Details Mainland
Rooms
Other Rooms Storage
Primary Bedroom Level Primary Living Area
Building
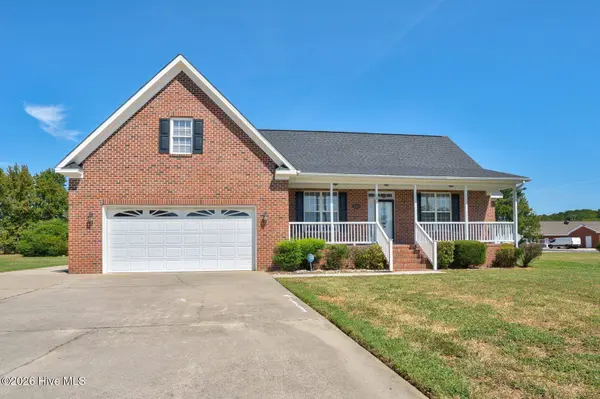
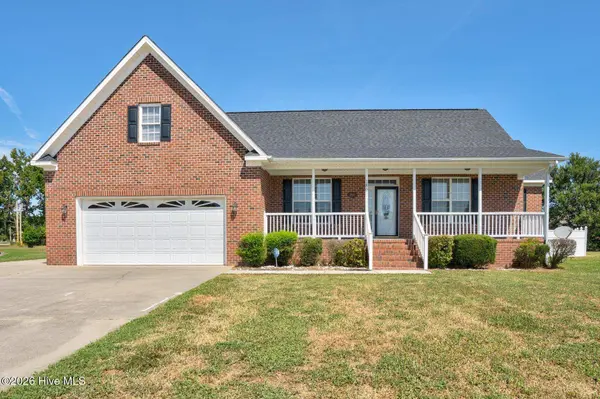
Lot Description Cul-De-Sac
Entry Level One and One Half
Foundation Crawl Space
Water Public
Level or Stories 1
New Construction No
Interior
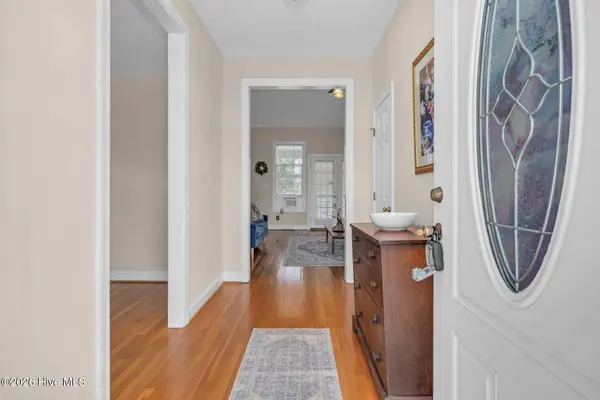
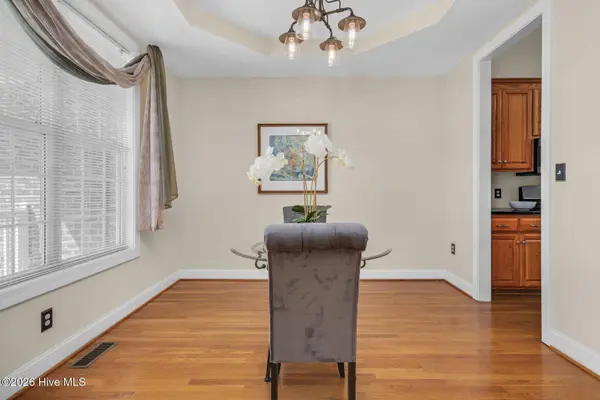
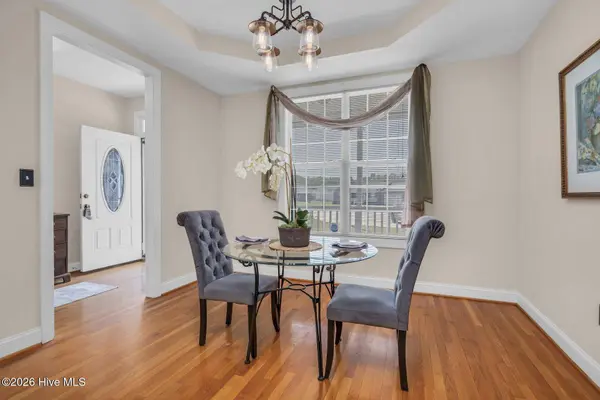
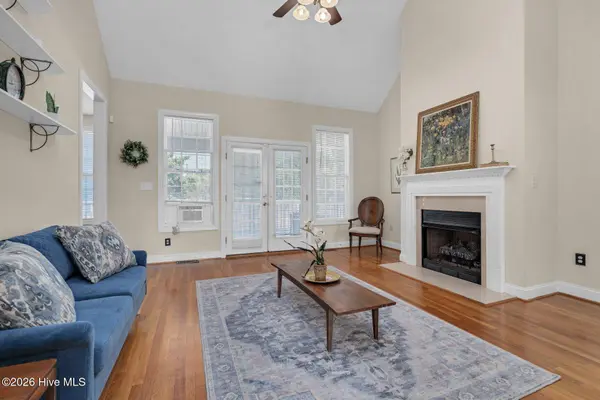
Interior Features Master Downstairs, Walk-in Closet(s), High Ceilings, Entrance Foyer, Walk-in Shower, Eat-in Kitchen, Walk-In Closet(s)
Heating Gas Pack, Natural Gas
Cooling Central Air
Flooring Carpet, Tile, Hardwood
Fireplace Yes
Appliance Built-In Microwave, Washer, Refrigerator, Dryer, Dishwasher, Gas Range
Laundry Laundry Room
Exterior
Parking Features Concrete, Garage
Garage Spaces 2.0
Utilities Available Natural Gas Connected, Sewer Connected, Water Connected
View See Remarks
Roof Type Architectural Shingle
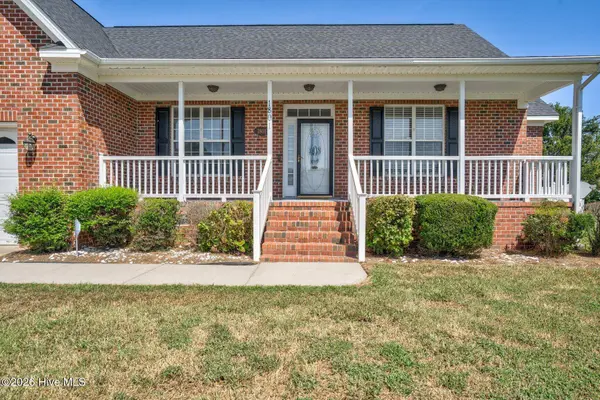
Porch Screened, Front Porch, Rear Porch
Garage Yes
Schools
Elementary Schools Barnes
Middle Schools Darden
High Schools Beddingfield
Others
Tax ID 3721-95-8855.000
Acceptable Financing Cash, Conventional, FHA, VA Loan
Listing Terms Cash, Conventional, FHA, VA Loan
Special Listing Condition Standard
SIMILAR HOMES FOR SALE
Check for similar Single Family Homes at price around $324,500 in Wilson,NC

Active
$199,900
5314 Ward BLVD, Wilson, NC 27893
Listed by Whitfield Agency, LLC3 Beds 2 Baths 1,554 SqFt
Active
$340,000
5318 Us-264 Alt, Wilson, NC 27893
Listed by Grason Realty, LLC3 Beds 4 Baths 3,343 SqFt
Active
$214,900
2425 Winding Creek DR SW, Wilson, NC 27893
Listed by Whitfield Agency, LLC3 Beds 3 Baths 1,513 SqFt
CONTACT
