

1704 Old Barn RD
Rocky Mount, NC 27804
- 3 Beds
- 2 Baths Full Baths: 2
- 1,555 SqFt
- 0.26 Lot Size
- 1986 Year Built
GALLERY
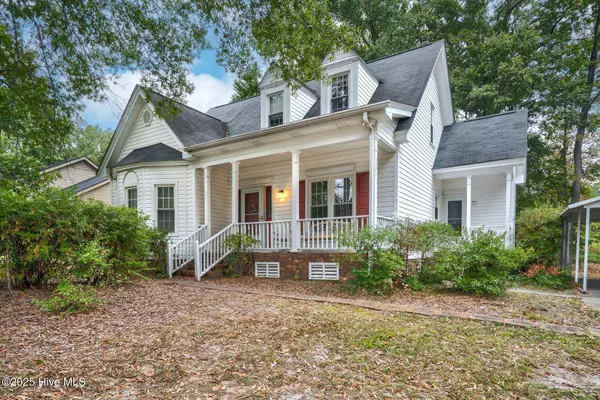
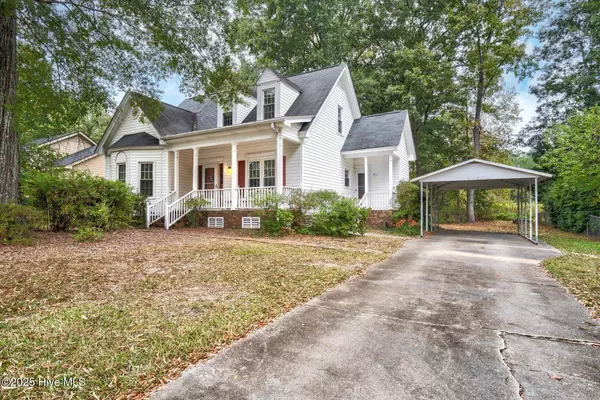

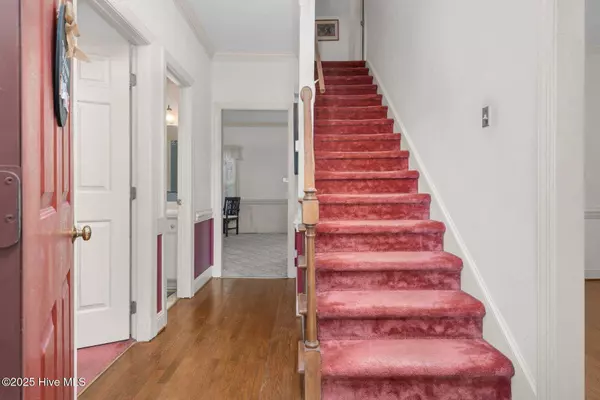
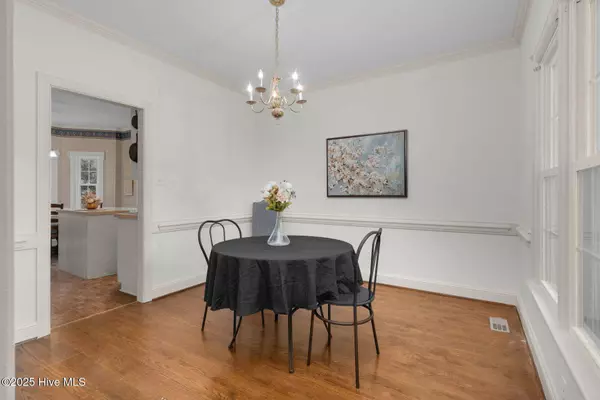
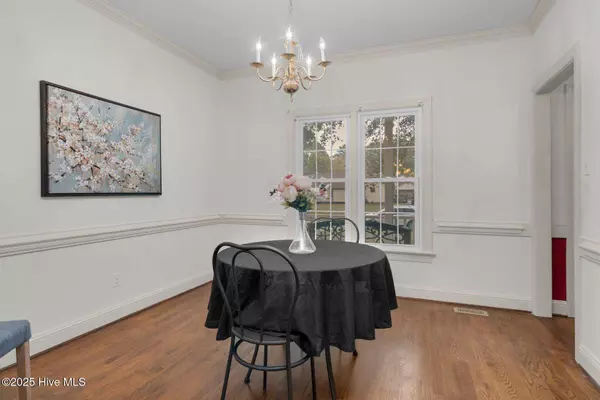
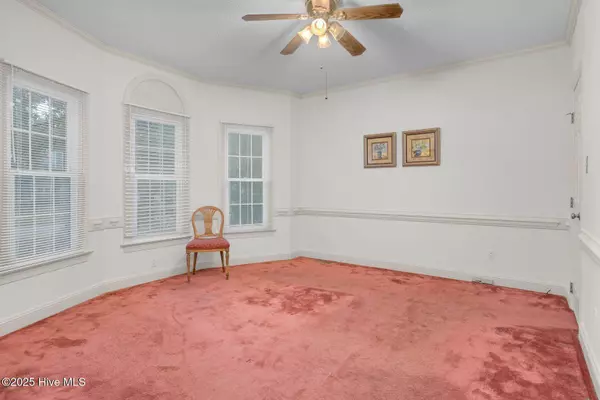
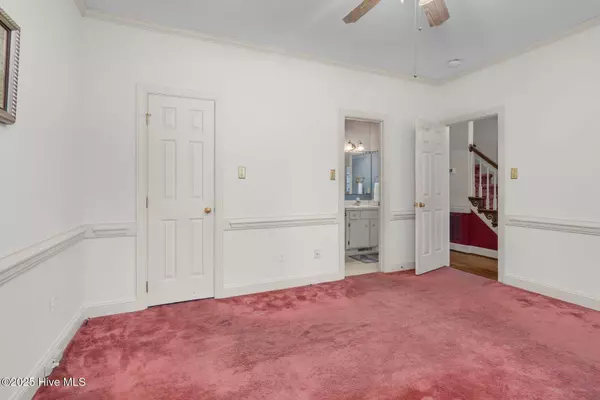
PROPERTY DETAIL
Key Details
Sold Price $209,5004.6%
Property Type Single Family Home
Sub Type Single Family Residence
Listing Status Sold
Purchase Type For Sale
Square Footage 1, 555 sqft
Price per Sqft $134
Subdivision Old Farm
MLS Listing ID 100533967
Sold Date 11/17/25
Style Wood Frame
Bedrooms 3
Full Baths 2
HOA Y/N No
Year Built 1986
Lot Size 0.260 Acres
Acres 0.26
Lot Dimensions .26
Property Sub-Type Single Family Residence
Source Hive MLS
Location
State NC
County Nash
Community Old Farm
Direction Take US 64 to exit 466. Take N Winstead Ave. Turn right onto Benvenue Rd. Turn left onto Winterberry Dr. Turn right onto Bridgeton Rd. Turn left onto Old Barn Rd. Home is on the left.
Location Details Mainland
Rooms
Other Rooms Shed(s)
Basement None
Primary Bedroom Level Primary Living Area
Building
Story 2
Entry Level One and One Half
Foundation Crawl Space
Water Public
New Construction No
Interior
Interior Features Master Downstairs, Walk-in Closet(s), Entrance Foyer, Bookcases, Kitchen Island, Ceiling Fan(s), Walk-In Closet(s)
Heating Gas Pack, Heat Pump, Natural Gas
Cooling Central Air
Flooring Carpet, Vinyl, Wood
Furnishings Unfurnished
Appliance Vented Exhaust Fan, Range, Dishwasher
Laundry Dryer Hookup, Washer Hookup, Laundry Closet
Exterior
Parking Features Concrete, On Site
Carport Spaces 1
Utilities Available Natural Gas Connected, Sewer Connected, Water Connected
Roof Type Shingle
Porch Covered, Patio, Porch
Schools
Elementary Schools Benvenue
Middle Schools Rocky Mount
High Schools Rocky Mount
Others
Tax ID 015839
Acceptable Financing Cash, Conventional, FHA, VA Loan
Listing Terms Cash, Conventional, FHA, VA Loan
Special Listing Condition Standard
CONTACT
