

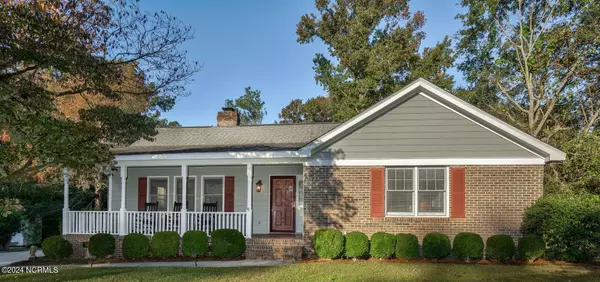
1604 Burnt Mill RD
Rocky Mount, NC 27804
- 3 Beds
- 3 Baths Full Baths: 3
- 1,968 SqFt
- 0.36 Lot Size
- 1982 Year Built
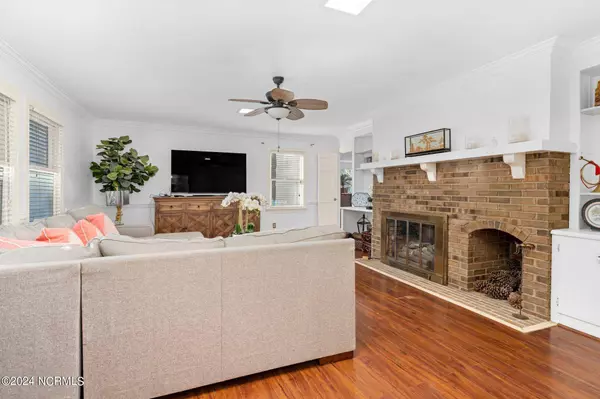
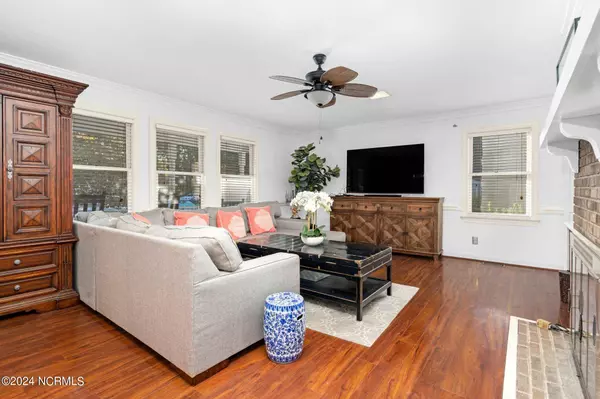
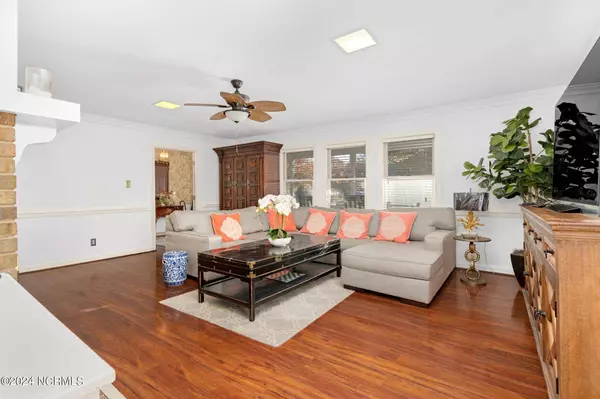
Inside, the heart of the home is an eat-in kitchen complete with a pantry and a cozy laundry room. Whether you're unwinding in the living room by the warm gas fireplace or hosting friends and family, this home offers a welcoming space for every occasion. Picture cozy nights spent curled up with a good book or gathering around the fireplace for lively conversations. Plus, the extra room can easily serve as a home office, craft room, or whatever suits your needs!
All of this, just moments away from dining, shopping, and medical facilities—making this home not only a place to live but a place to thrive. Don't miss your chance to see this gem—schedule a tour today!
GALLERY


PROPERTY DETAIL
Key Details
Sold Price $270,0001.5%
Property Type Single Family Home
Sub Type Single Family Residence
Listing Status Sold
Purchase Type For Sale
Square Footage 1, 968 sqft
Price per Sqft $137
Subdivision Old Farm
MLS Listing ID 100469186
Sold Date 05/15/25
Style Wood Frame
Bedrooms 3
Full Baths 3
HOA Y/N No
Year Built 1982
Lot Size 0.360 Acres
Acres 0.36
Lot Dimensions .36
Property Sub-Type Single Family Residence
Source Hive MLS
Location
State NC
County Nash
Community Old Farm
Direction Take US 64 to exit 466. Take N Winstead Ave. Turn right onto NC-43/S Benvenue Rd. Turn left onto Bridgewood Rd. Turn right onto Crabapple Ln. Turn right onto Burnt Mill Rd. Home is on the right.
Location Details Mainland
Rooms
Other Rooms Shed(s)
Basement None
Primary Bedroom Level Primary Living Area
Building
Lot Description Cul-De-Sac
Story 1
Entry Level One
Foundation Crawl Space
Water Public
New Construction No
Interior
Interior Features Master Downstairs, Walk-in Closet(s), Pantry, Walk-In Closet(s)
Heating Electric, Heat Pump
Cooling Central Air
Flooring LVT/LVP, Carpet
Furnishings Unfurnished
Appliance Electric Oven, Built-In Microwave, Dishwasher
Laundry Laundry Room
Exterior
Parking Features Concrete, On Site
Pool None
Utilities Available Sewer Available, Water Available
Waterfront Description None
Roof Type Shingle
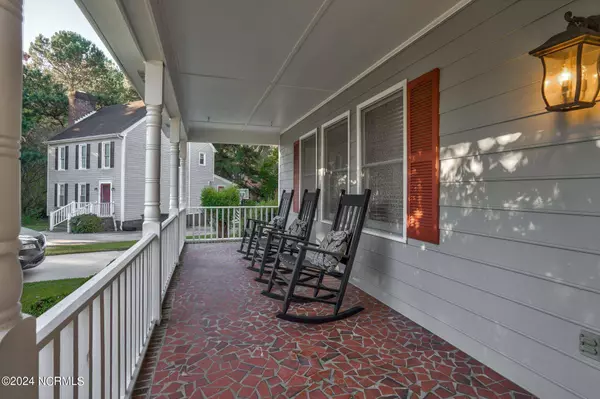
Porch Covered, Porch, Screened
Schools
Elementary Schools Benvenue
Middle Schools Rocky Mount
High Schools Rocky Mount
Others
Tax ID 015690
Acceptable Financing Cash, Conventional, FHA, VA Loan
Listing Terms Cash, Conventional, FHA, VA Loan
Special Listing Condition Standard
CONTACT
