

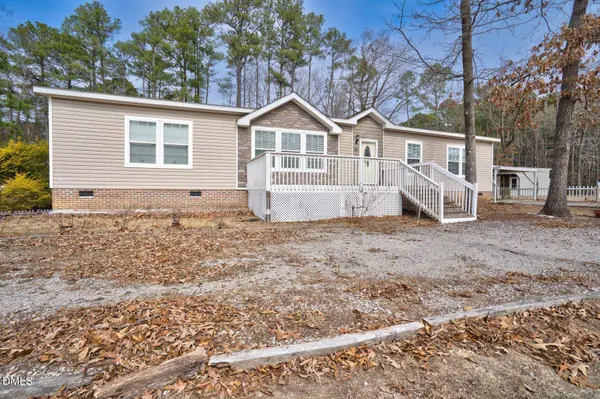
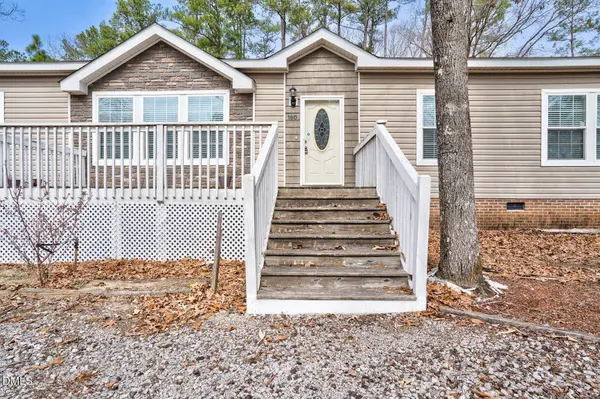
160 Janyce DR
Kenly, NC 27542
- 3 Beds
- 2 Baths Full Baths: 2
- 1,836 SqFt
- 0.98 Lot Size
- 2018 Year Built
GALLERY
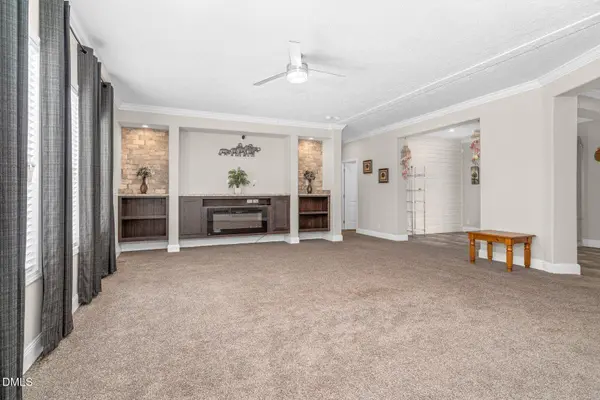
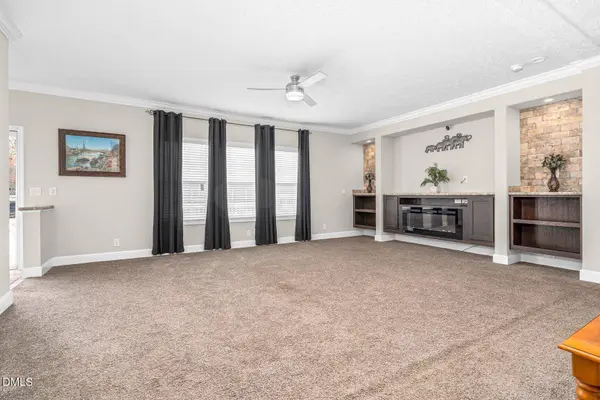

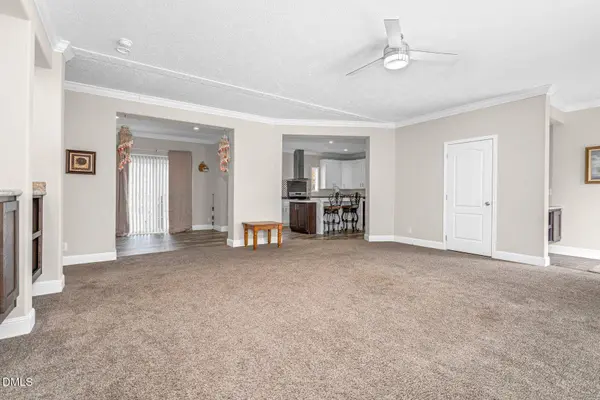
PROPERTY DETAIL
Key Details
Sold Price $270,000
Property Type Single Family Home
Sub Type Single Family Residence
Listing Status Sold
Purchase Type For Sale
Square Footage 1, 836 sqft
Price per Sqft $147
Subdivision Bass Estates
MLS Listing ID 10150470
Sold Date 06/24/26
Style Ranch
Bedrooms 3
Full Baths 2
HOA Y/N No
Year Built 2018
Annual Tax Amount $1,788
Lot Size 0.980 Acres
Acres 0.98
Property Sub-Type Single Family Residence
Source Doorify MLS
Land Area 1836
Location
State NC
County Johnston
Community Bass Estates
Area 0.98
Zoning RAG
Rooms
Main Level Bedrooms 3
Building
Story One
Water Well
Architectural Style Ranch
New Construction No
Interior
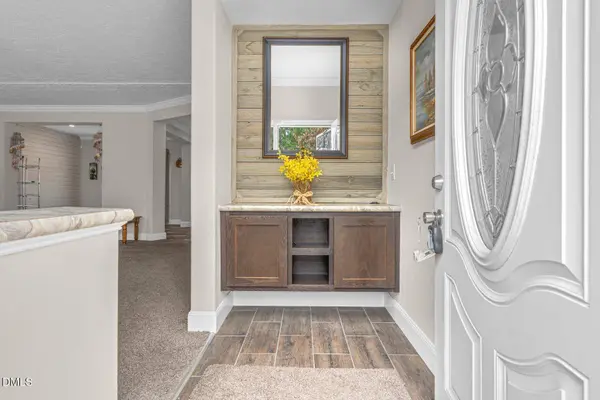
Interior Features Built-in Features, Ceiling Fan(s), Dining L, Eat-in Kitchen, Entrance Foyer, High Ceilings, Kitchen Island, Open Floorplan, Pantry, Primary Downstairs, Walk-In Closet(s), Walk-In Shower
Cooling Central Air
Flooring Carpet, Luxury Vinyl
Fireplaces Number 1
Fireplaces Type Living Room
Fireplace Yes
Appliance Dishwasher
Laundry Laundry Room, Washer Hookup, Electric Dryer Hookup
Exterior
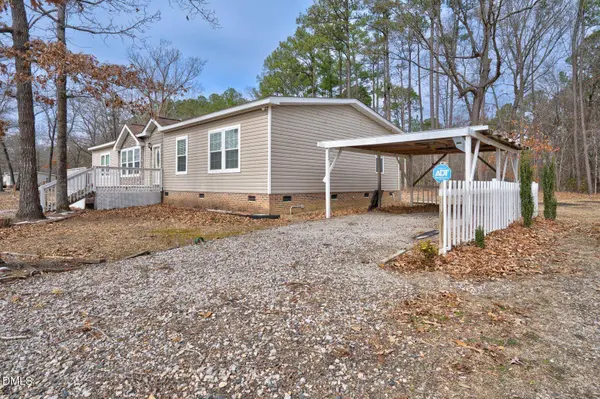
Parking Features Gravel, On Site
Pool None
Utilities Available Septic Connected
Roof Type Shingle
Garage No
Schools
Elementary Schools Johnston - Micro Elementary School
Middle Schools Johnston - North Johnston Middle
High Schools Johnston - North Johnston High
Others
Senior Community No
Tax ID 03R01054R
Acceptable Financing Cash, Conventional, FHA, VA Loan, USDA Loan
Listing Terms Cash, Conventional, FHA, VA Loan, USDA Loan
SIMILAR HOMES FOR SALE
Check for similar Single Family Homes at price around $270,000 in Kenly,NC

Pending
$224,900
2271 Old Route 22, Kenly, NC 27542
Listed by eXp Realty LLC3 Beds 2 Baths 1,721 SqFt
Pending
$279,900
39 N Movado TRL, Kenly, NC 27542
Listed by RE/MAX Southland Realty II4 Beds 2 Baths 1,413 SqFt
Pending
$299,900
186 N Movado TRL, Kenly, NC 27542
Listed by RE/MAX Southland Realty II3 Beds 2 Baths 1,418 SqFt
CONTACT
