$ 250,000 $ 254,900 1.9%

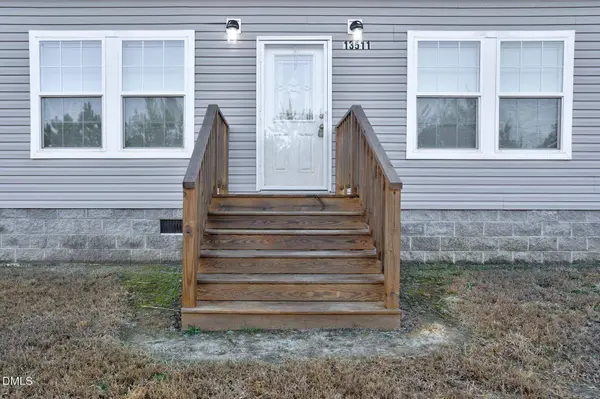
13511 Taylors Store RD

Nashville, NC 27856

  • 3 Beds
  • 2 Baths
    Full Baths: 2
  • 1,836 SqFt
  • 1.89 Lot Size
  • 2023 Year Built
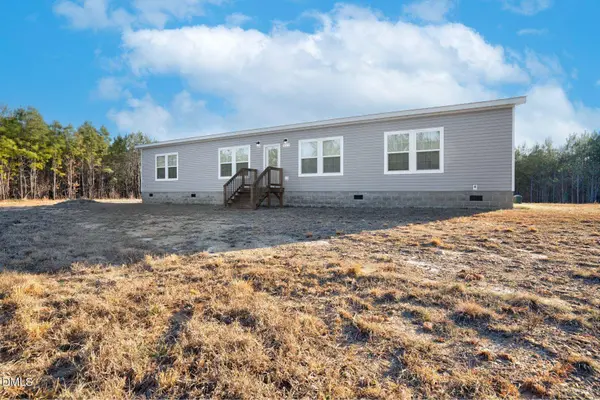
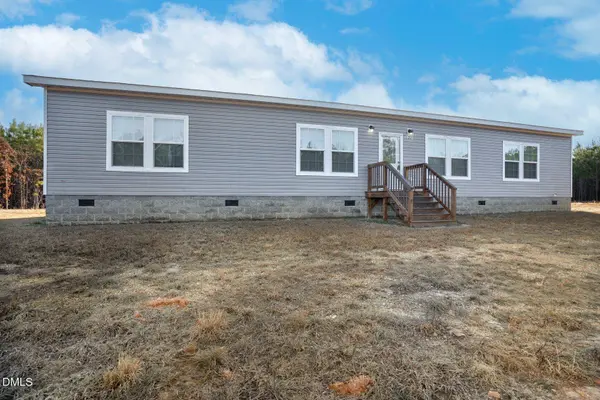
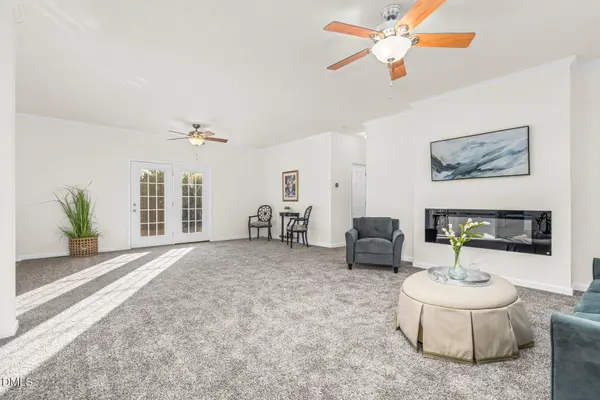
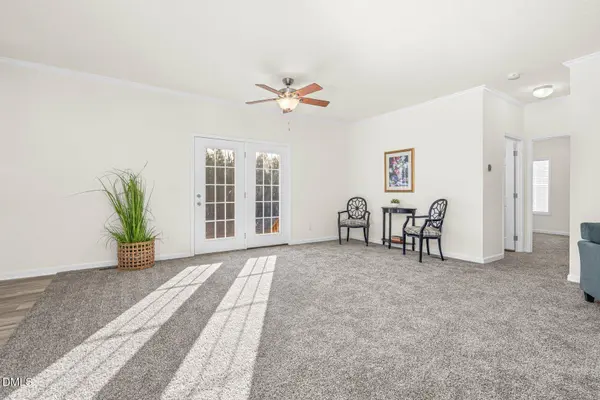
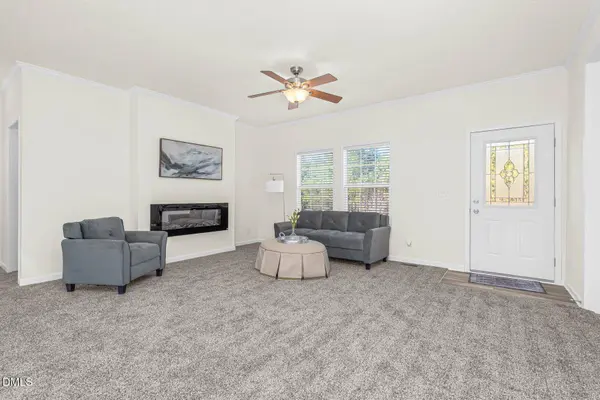
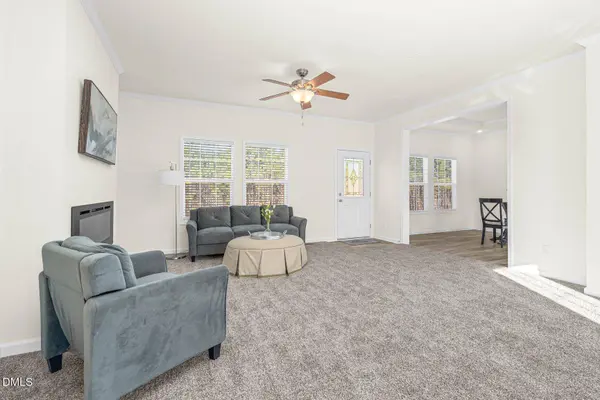
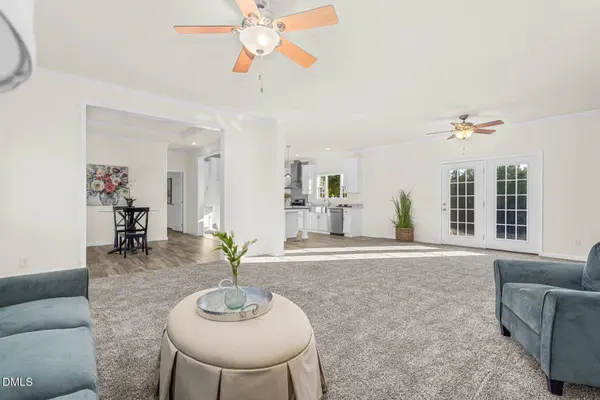
Set on 1.89 acres in Nashville and located in the Red Oak School District, this like-new 3 bedroom, 2 bathroom home offers the space and privacy of country living with the comfort and layout today's buyers are looking for. Inside, an open and inviting floor plan creates easy everyday flow, with a spacious living room centered around an electric fireplace that adds warmth and character. The formal dining room with a tray ceiling provides a defined space for gatherings while remaining connected to the heart of the home. The kitchen is designed for both function and style, featuring an island for prep and casual seating, stainless steel appliances, and a stainless steel farm sink perfectly positioned to overlook the backyard. A dedicated laundry room adds convenience to daily routines. The primary suite offers a quiet retreat with a walk-in closet and a private en-suite bath complete with a double vanity and walk-in shower. Two additional bedrooms and a full bath provide flexibility for guests, family, or home office needs. Outside, the expansive 1.89-acre lot offers room to spread out, garden, entertain, or simply enjoy the peaceful surroundings, all while being located in Nashville for access to nearby amenities and commuting routes.
Listed by eXp Realty, LLC - C

PROPERTY DETAIL

  • Key Details

    Sold Price $250,0001.9%

    Property Type Manufactured Home

    Sub Type Manufactured On Land

    Listing Status Sold

    Purchase Type For Sale

    Square Footage 1, 836 sqft

    Price per Sqft $136

    Subdivision Not In A Subdivision

    MLS Listing ID 10149034

    Sold Date 04/29/26

    Style Ranch

    Bedrooms 3

    Full Baths 2

    HOA Y/N No

    Year Built 2023

    Annual Tax Amount $1,790

    Lot Size 1.890 Acres

    Acres 1.89

    Lot Dimensions 1.89

    Property Sub-Type Manufactured On Land

    Source Doorify MLS

    Land Area 1836

  • Location

    State NC

    County Nash

    Community Not In A Subdivision

    Area 1.89

  • Rooms

    Main Level Bedrooms 3

  • Building

    Lot Description Wooded

    Story One

    Water Well

    Architectural Style Ranch

    New Construction No

  • Interior

    Interior Features Ceiling Fan(s), Kitchen Island, Primary Downstairs, Vaulted Ceiling(s), Walk-In Closet(s), Walk-In Shower

    Cooling Central Air

    Flooring Carpet, Luxury Vinyl

    Fireplaces Number 1

    Fireplace Yes

    Appliance Dishwasher

    Laundry Washer Hookup, Electric Dryer Hookup

  • Exterior

    Parking Features On Site

    Pool None

    Utilities Available Septic Connected, Water Connected

    Roof Type Shingle

    Garage No

  • Schools

    Elementary Schools Nash - Red Oak

    Middle Schools Nash - Red Oak

    High Schools Nash - Northern Nash

  • Others

    Senior Community No

    Tax ID 346936

    Acceptable Financing Cash, Conventional, FHA, VA Loan, USDA Loan

    Listing Terms Cash, Conventional, FHA, VA Loan, USDA Loan

SIMILAR HOMES FOR SALE

Check for similar Manufactured Homes at price around $250,000 in Nashville,NC

CONTACT

Jason Walters
Jason Walters

GET IN TOUCH

Your Full Name
Your Phone Number*
Write Your Message