
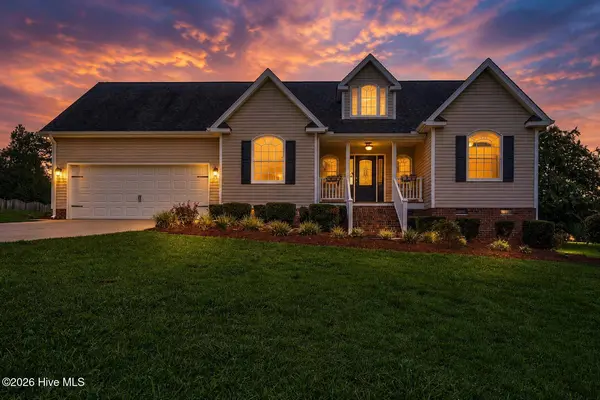
1101 Tyler Farms DR
Raleigh, NC 27603
- 3 Beds
- 2 Baths Full Baths: 2
- 1,560 SqFt
- 0.71 Lot Size
- 2000 Year Built
GALLERY
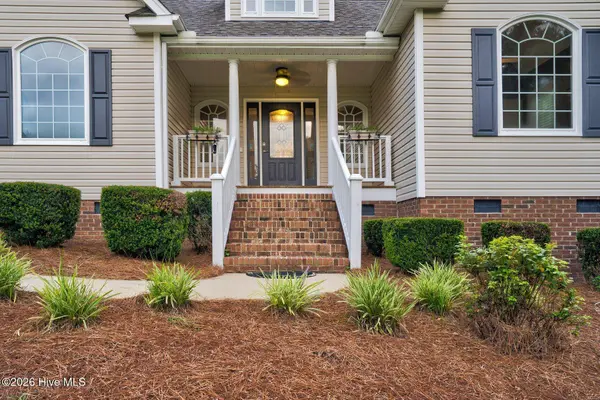
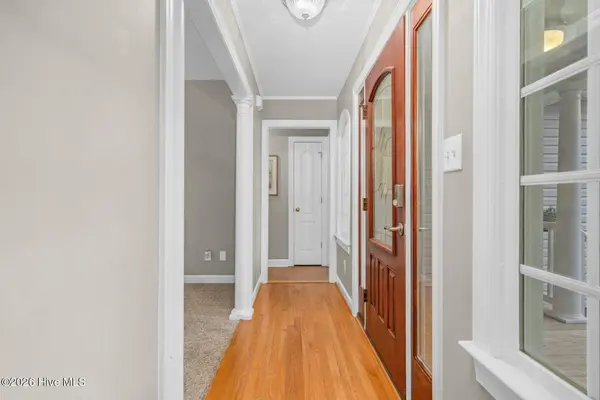
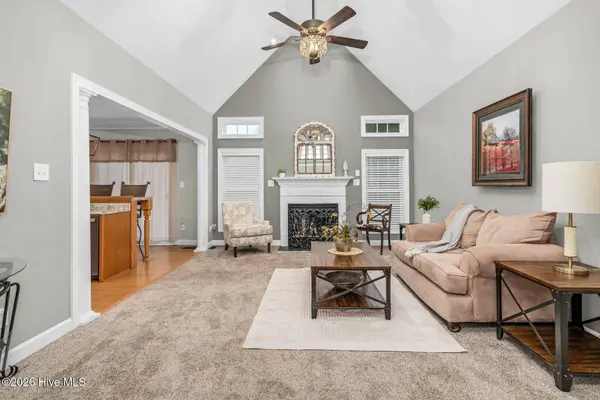
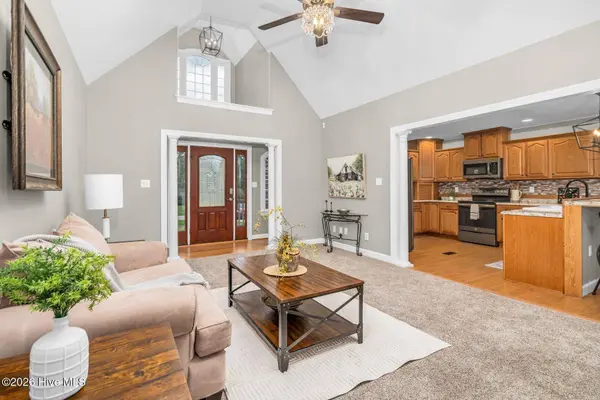
PROPERTY DETAIL
Key Details
Property Type Single Family Home
Sub Type Single Family Residence
Listing Status Active
Purchase Type For Sale
Square Footage 1, 560 sqft
Price per Sqft $237
MLS Listing ID 100599288
Style Wood Frame, Stick Built
Bedrooms 3
Full Baths 2
HOA Fees $100/ann
HOA Y/N Yes
Year Built 2000
Lot Size 0.710 Acres
Acres 0.71
Lot Dimensions .71
Property Sub-Type Single Family Residence
Source Hive MLS
Location
State NC
County Wake
Community Other
Zoning R-30
Direction Take I-87 to I-40/US-64. Take exit 16 toward Benson/Wilmington onto I-40 E. Take exit 312 toward NC 42/Fuguay-Varina/Cleveland Rd onto NC 42 W. Continue on Veterans Pkwy. Turn right onto Rock Service Station Rd. Turn left onto Tyler Farms Dr. Home is on the left.
Location Details Mainland
Rooms
Other Rooms Shed(s), Storage
Basement None
Primary Bedroom Level Primary Living Area
Building
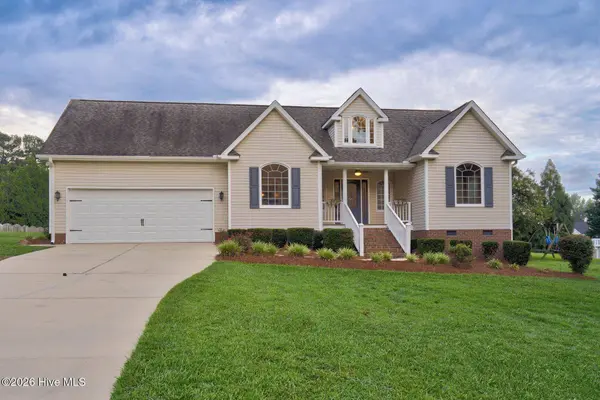
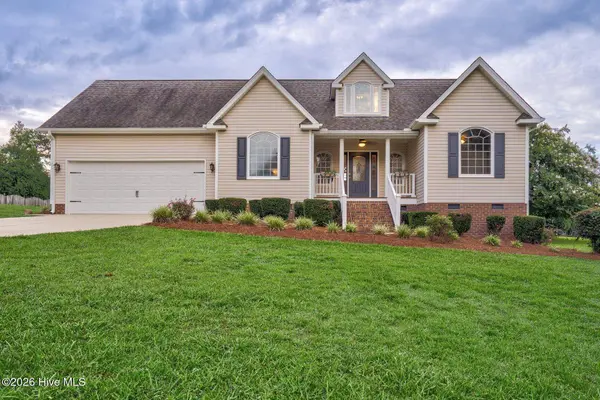
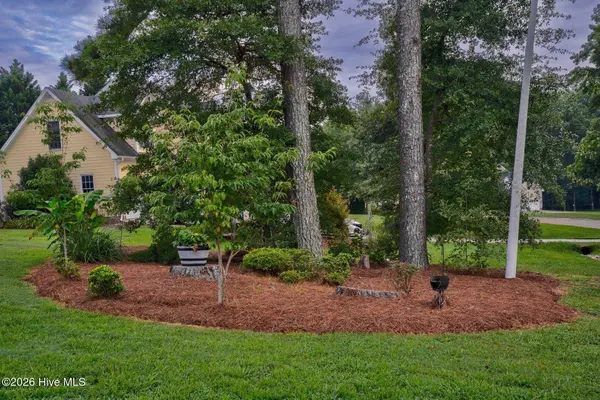
Lot Description Open Lot, Level
Entry Level One
Foundation Crawl Space
Water Community Water
Level or Stories 1
Structure Type None
New Construction No
Interior
Interior Features Master Downstairs, Walk-in Closet(s), Vaulted Ceiling(s), High Ceilings, Ceiling Fan(s), Walk-in Shower, Walk-In Closet(s)
Heating Propane, Heat Pump, Electric
Cooling Central Air, Heat Pump
Flooring LVT/LVP, Carpet, Laminate, Tile, Vinyl
Fireplace Yes
Appliance Built-In Microwave, Dishwasher, Electric Range
Laundry Dryer Hookup, Washer Hookup, Laundry Room
Exterior
Exterior Feature None
Parking Features Concrete, On Site
Garage Spaces 2.0
Pool None
Utilities Available Water Connected
Amenities Available None
Waterfront Description None
View None
Roof Type Shingle
Porch Covered, Deck, Front Porch
Garage Yes
Schools
Elementary Schools Other
Middle Schools North Garner
High Schools Garner
Others
Tax ID 160703143122
Acceptable Financing Cash, Conventional, FHA, USDA Loan, VA Loan
Listing Terms Cash, Conventional, FHA, USDA Loan, VA Loan
Special Listing Condition Standard
SIMILAR HOMES FOR SALE
Check for similar Single Family Homes at price around $369,900 in Raleigh,NC

Active
$209,900
327 Ranch Farm RD, Raleigh, NC 27603
Listed by Blue Diamond Realty2 Beds 1 Bath 918 SqFt
Pending
$499,000
552 Georgias Landing PKWY, Raleigh, NC 27603
Listed by Clayton Properties Group INC3 Beds 3 Baths 2,426 SqFt
Pending
$419,990
348 Broomside AVE, Raleigh, NC 27603
Listed by Pulte Home Company LLC3 Beds 2 Baths 1,588 SqFt
CONTACT
