

109 Southwick CT
Rocky Mount, NC 27804
- 4 Beds
- 4 Baths Full Baths: 3 Half Baths: 1
- 3,243 SqFt
- 0.5 Lot Size
- 1996 Year Built
GALLERY
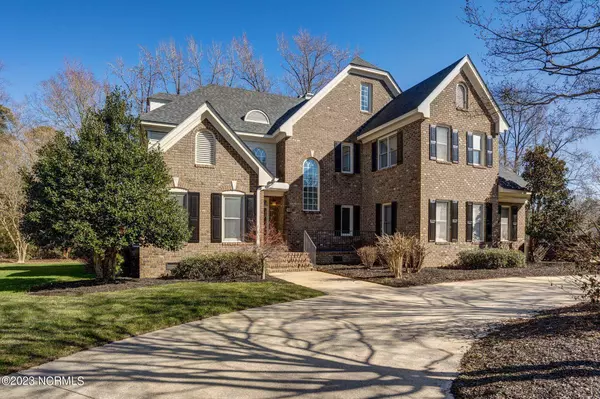
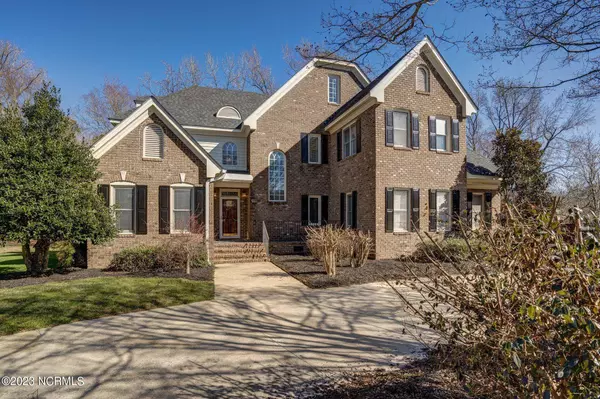
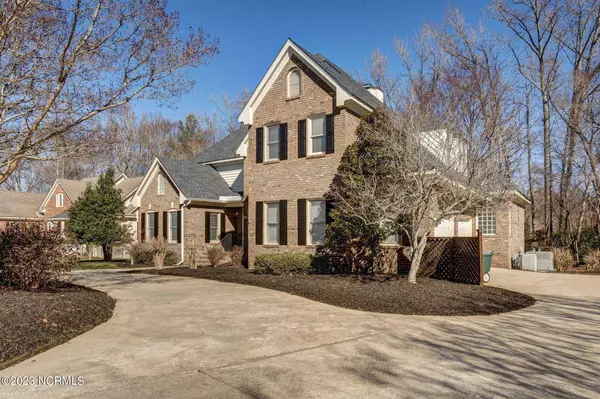
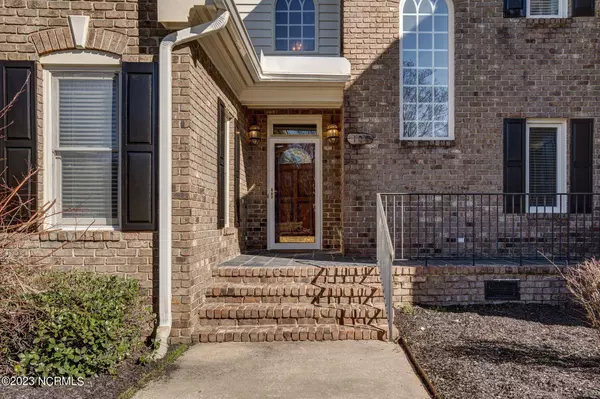
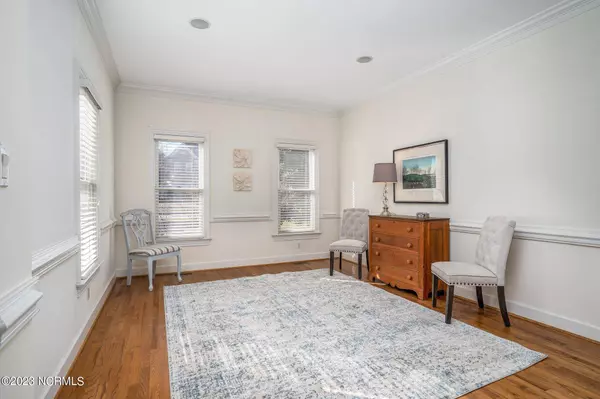
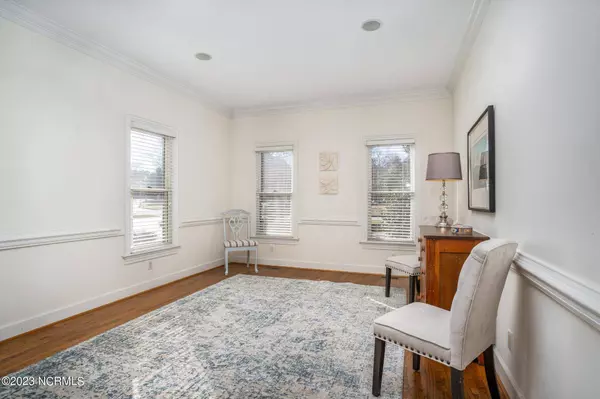
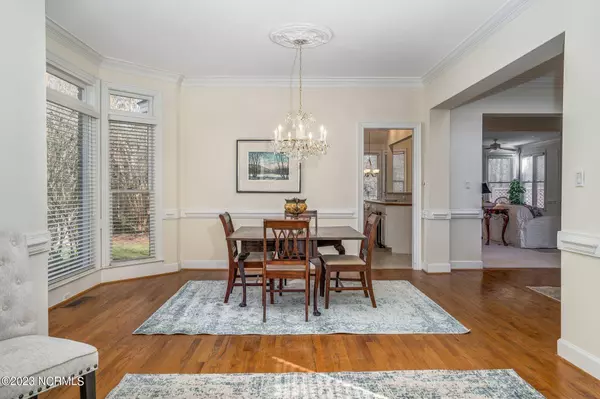
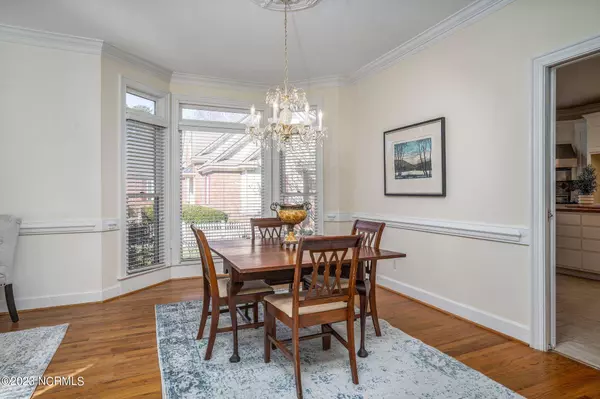
PROPERTY DETAIL
Key Details
Sold Price $405,0001.6%
Property Type Single Family Home
Sub Type Single Family Residence
Listing Status Sold
Purchase Type For Sale
Square Footage 3, 243 sqft
Price per Sqft $124
Subdivision Greystone
MLS Listing ID 100366465
Sold Date 02/28/23
Style Wood Frame
Bedrooms 4
Full Baths 3
Half Baths 1
HOA Y/N No
Year Built 1996
Lot Size 0.500 Acres
Acres 0.5
Lot Dimensions .5
Property Sub-Type Single Family Residence
Source Hive MLS
Location
State NC
County Nash
Community Greystone
Direction Take N Old Carriage Rd to Sunset Ave. Take Sunset Ave to Halifax Rd. Turn right onto Greystone Dr. Turn left onto Southwick Ct. Home on the right.
Location Details Mainland
Rooms
Other Rooms Storage
Basement None
Primary Bedroom Level Primary Living Area
Building
Lot Description Dead End
Story 2
Entry Level One and One Half
Foundation Crawl Space
Water Public
Structure Type Storm Doors
New Construction No
Interior
Interior Features Master Downstairs, Walk-in Closet(s), Bookcases, Kitchen Island, Ceiling Fan(s), Pantry, Walk-in Shower, Gas Log, Walk-In Closet(s)
Heating Gas Pack, Heat Pump, Electric
Cooling Central Air
Flooring Carpet, Tile, Wood
Fireplaces Type Gas Log
Furnishings Unfurnished
Fireplace Yes
Appliance Gas Cooktop, Dishwasher, Wall Oven
Laundry Laundry Room
Exterior
Exterior Feature Storm Doors
Parking Features Circular Driveway, Concrete, On Site
Garage Spaces 2.0
Pool None
Utilities Available Natural Gas Connected, Sewer Available, Water Available
Amenities Available None
Roof Type Shingle
Accessibility None
Porch Deck
Others
Tax ID 044373
Acceptable Financing Cash, Conventional, VA Loan
Listing Terms Cash, Conventional, VA Loan
Special Listing Condition Standard
SIMILAR HOMES FOR SALE
Check for similar Single Family Homes at price around $405,000 in Rocky Mount,NC

Active
$199,999
136 Ambergate CT, Rocky Mount, NC 27804
Listed by Keller Williams Central2 Beds 3 Baths 1,034 SqFt
Active
$477,050
170 Aberdeen, Rocky Mount, NC 27804
Listed by True Local Realty4 Beds 3 Baths 2,684 SqFt
Active
$540,000
173 Ascot, Rocky Mount, NC 27804
Listed by True Local Realty5 Beds 4 Baths 3,544 SqFt
CONTACT
